
BEDS4
BATHS3 full
SQUARE FEET1,924
MLS#10167073
STATUSNew
PROPERTY TYPEResidential - Single Family
Property Description
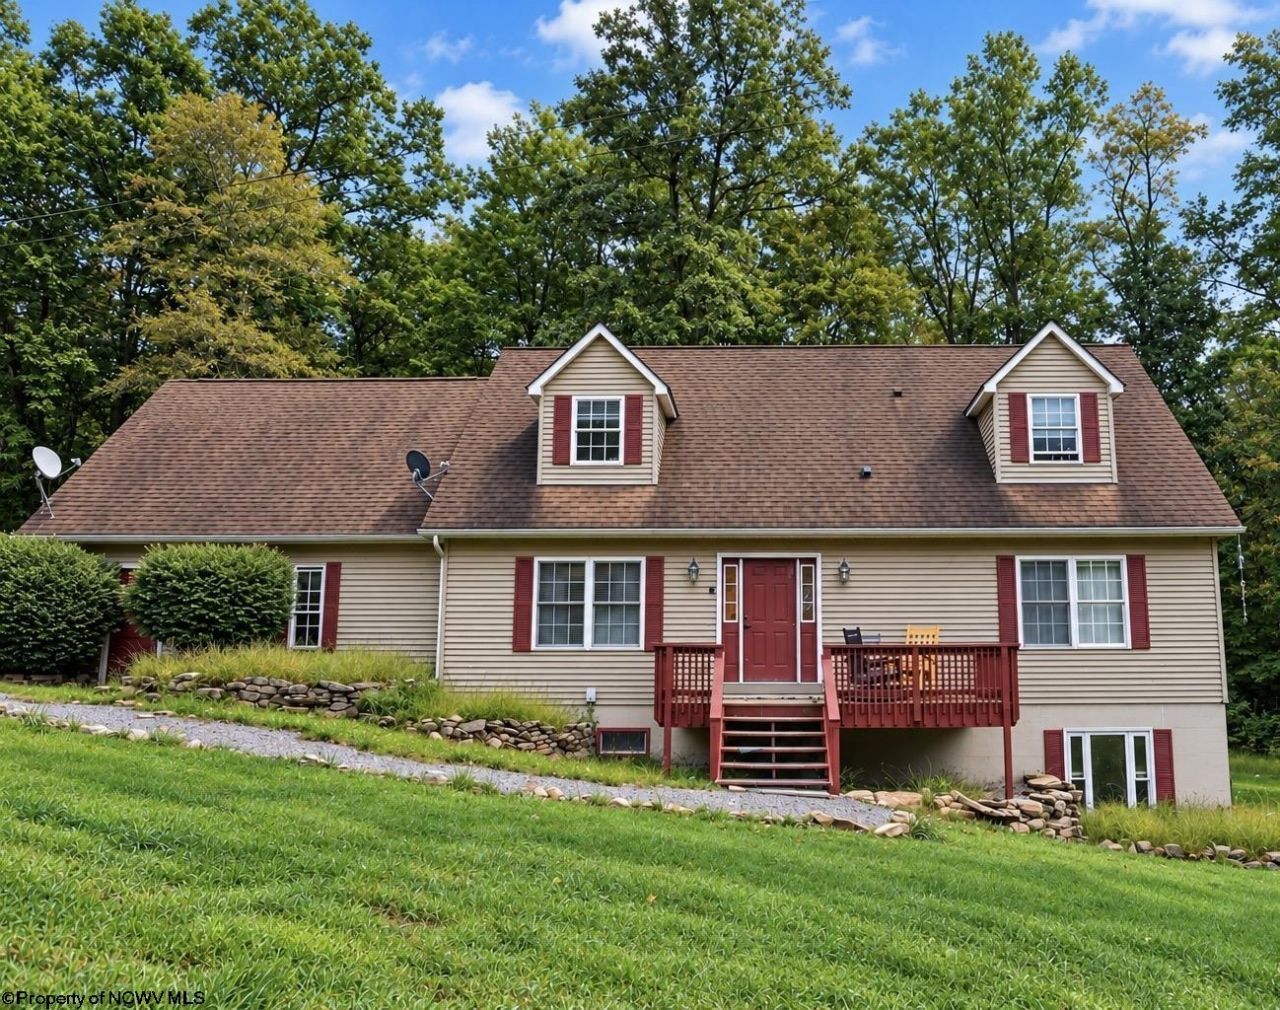
Freshly updated, spacious, and ready for its next owner! This 4-bedroom, 3-full-bath home offers 1,924 sq. ft. above grade plus an additional 1,174 sq. ft. of unfinished basement space, giving you plenty of room to live and grow. Recent updates include brand-new LVP flooring throughout, fresh interior paint, and beautiful granite countertops. The home features four generously sized bedrooms and a spacious primary suite with a private bath. Outside, enjoy the large decks and a hot tub hookup that is ready to go. A newly constructed shed/small barn adds even more versatility and storage, complete with a new garage door and opener. Just minutes away from Kingwood, set on approximately 1.32 acres, this property offers a fantastic combination of modern updates, generous living space, and valuable new outdoor improvements. Come see everything this property has to offer!
Property Features
Property Type: Residential - Single Family
Basement: Yes
Cooling: Central Air, Ceiling Fan(s)
Fireplaces: 1
Garage: 2 car attached
Heating: Forced Air, Propane, Wood
Home Style: Two Story
Lot Size: 1.32 Acres
Roof Type: Shingles
Stories: 2.0
Year Built: 2002
Amenities
Walk-in Closets
Primary Bath
Porch
Deck
Storage Shed/Outbuilding
Landscaped
Private Yard
Feature Descriptions
Appliances: Range, Microwave, Dishwasher, Refrigerator, Washer, Dryer
Basement Features: Full, Walk-Out, Interior Access, Exterior Access
Community Amenities: Other
Construction: Block
Days on Site: 3
Equipment: Smoke Detectors, Garage Door Opener, Carbon Monoxide Detectors
Exterior: Block, Vinyl
Fireplace Features: Wood Burning Stove, Electric
HOA Y/N: No
Lot Features: Wooded
Parking Notes: 3+ Cars
Sewer: Septic
Special View Info: Mountain
Total Rooms: 7
Water: Well
Wooded: Yes
Room Sizes
Primary Bedroom: 14x14 Level - 1
Bedroom 2: 14x10 Level - 1
Bedroom 3: 25x11 Level - 2
Bedroom 4: 20x17 Level - 2
Kitchen: 15x10 Level - 1
Dining Room: 13x10 Level - 1
Living Room: 20x17 Level - 1
Local Schools
High School: Preston High
Middle School: Terra Alta/East Preston School
Elementary School: Terra Alta/East Preston School
Listed By / Shown By
Listed By
Agency Name: EXP REALTY, LLC
Agent Name: TIFFANY CARR
Agency Phone: 877-477-1901
Shown By
Agency Title: Picket Fences Realty, LLC
Agency Phone: (304) 367-0543

Estimate Your Payment
Estimated Payment
$ 981.72 per month $867.97 Principal & Interest $0.00 Property Tax (data not provided by mls) $113.75 Homeowner's Insurance
506 Cinder Bin Road | MLS# 10167073
This single family home located at 506 Cinder Bin Road, Terra Alta, WV 26764 is currently listed for sale with an asking price of $390,000. This property was built in 2002 and has 4 bedrooms and 3 full baths with 1924 sq. ft. Search Terra Alta real estate on www.pfrealty.net today.