
BEDS3
BATHS1 full
SQUARE FEET1,970
MLS#10165075
STATUSNew
PROPERTY TYPEResidential - Single Family
SUBDIVISIONSouth Park
Property Description
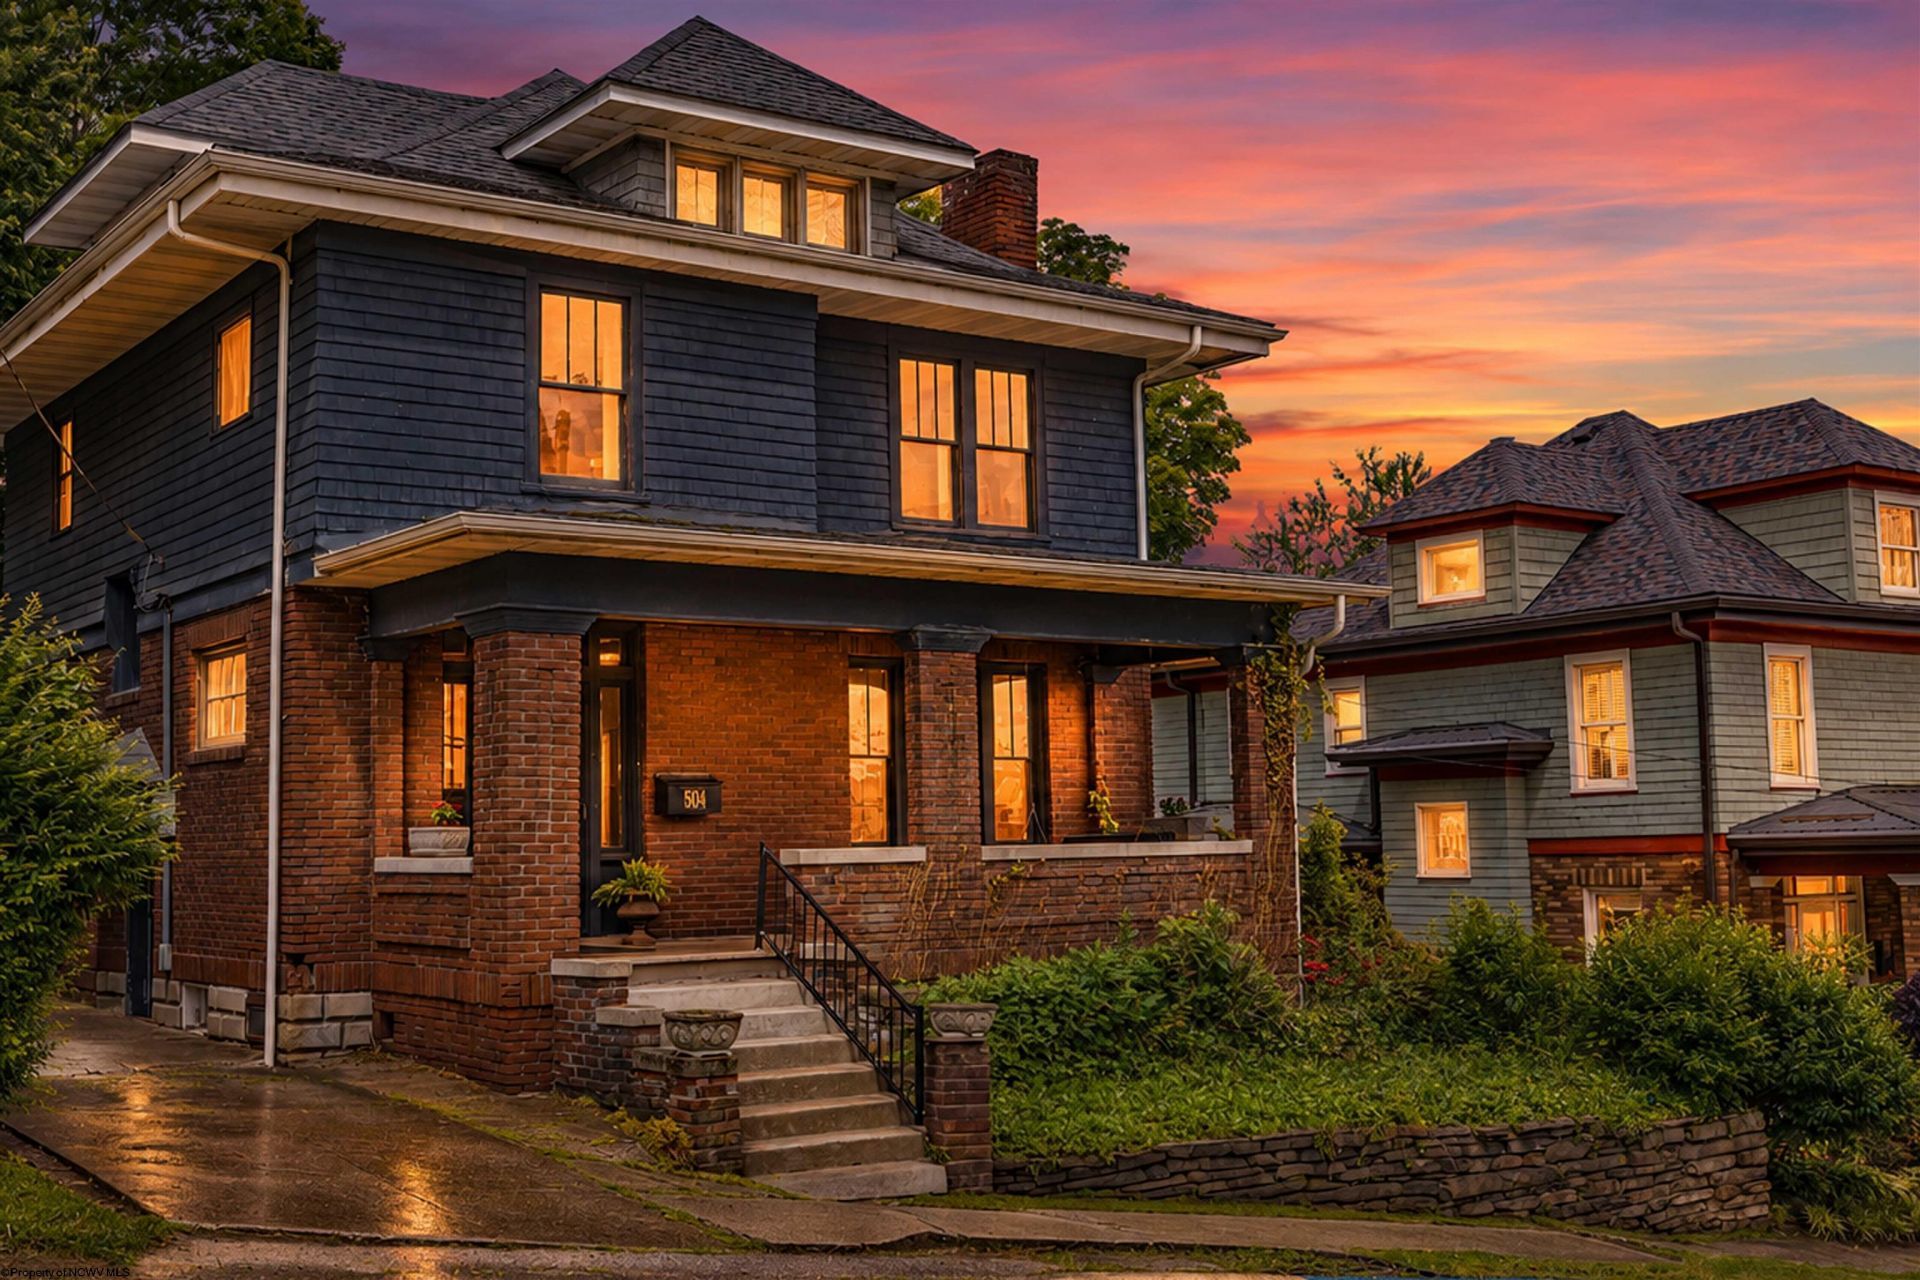
FOR THE LOVE OF OLD HOMES! Step back in time with this prominent Grand Street historic residence, built in 1920 and brimming with the unforgettable character and charm of the era. From the moment you step onto the expansive covered front porch, you'll notice the exquisite original details: vintage hardwood floors, pristine historic trim, and solid wood doors. Boasting four classic fireplaces and the peace of mind of a newer boiler system and updated 200 amp electrical panel box, this home has the perfect bones. The level, mostly private back yard is perfect for gardening! While it needs a little TLC (including a new roof-sellers has estimate), it is being sold as-is to the right buyer-someone with the vision to breathe new life into a timeless classic. Bring your imagination and restore this Grand beauty to its rightful glory!
Property Features
Property Type: Residential - Single Family
Basement: Yes
Cooling: Window Unit(s), Ceiling Fan(s)
Fireplaces: 4
Garage: 2
Heating: Hot Water
Home Style: Traditional, Historical
Lot Size: 0.11 Acres
Roof Type: Shingles
Stories: 3.0
Year Built: 1920
Amenities
Walk-in Closets
Gas Stove Connection
Washer Connection
Electric Dryer Connection
Porch
Patio
Landscaped
Outside Lighting
Private Yard
Feature Descriptions
Appliances: Range, Microwave, Dishwasher, Disposal, Refrigerator
Basement Features: Full, Unfinished, Interior Access, Concrete Floor
Community Amenities: Shopping/Mall, Library, Public Transportation
Construction: Frame
Equipment: Cable Ready, Hot Water Heater Gas, High Speed Internet Ready
Exterior: Brick, Shakes
Fireplace Features: Wood Burning Stove
HOA Y/N: No
Lot Features: Level
Parking Notes: 3+ Cars
Sewer: City Sewer
Special View Info: Neighborhood
Total Rooms: 7
Water: City Water
Room Sizes
Primary Bedroom: 14.5x14.5 Level - 2
Bedroom 2: 11.11x13.4 Level - 2
Bedroom 3: 13.4x14.2 Level - 2
Kitchen: 11.9x10.6 Level - 1
Dining Room: 13.11x13.9 Level - 1
Living Room: 13.10x14 Level - 1
Bathroom: 4.11x8 Level - 2
Bonus Room: 22x21 Level - 3
Local Schools
High School: Morgantown High
Middle School: South Middle
Elementary School: Mountainview Elementary
Listed By / Shown By
Listed By
Agency Name: THE AGENCY - MORGANTOWN
Agent Name: MICHELLE OATES
Agency Phone: 304-212-2500
Shown By
Agency Title: Picket Fences Realty, LLC
Agency Phone: (304) 367-0543

Estimate Your Payment
Estimated Payment
$ 805.26 per month $711.96 Principal & Interest $0.00 Property Tax (data not provided by mls) $93.30 Homeowner's Insurance
504 Grand Street | MLS# 10165075
This single family home located at 504 Grand Street, Morgantown, WV 26505 is currently listed for sale with an asking price of $319,900. This property was built in 1920 and has 3 bedrooms and 1 full baths with 1970 sq. ft. Grand Street is located in the South Park subdivision. Search South Park real estate on www.pfrealty.net today.