
BEDS2
BATHS2 full 1 partial
SQUARE FEET1,040
MLS#10166979
STATUSActive
PROPERTY TYPEResidential - Townhouse
SUBDIVISIONPierpont Heights
Property Description
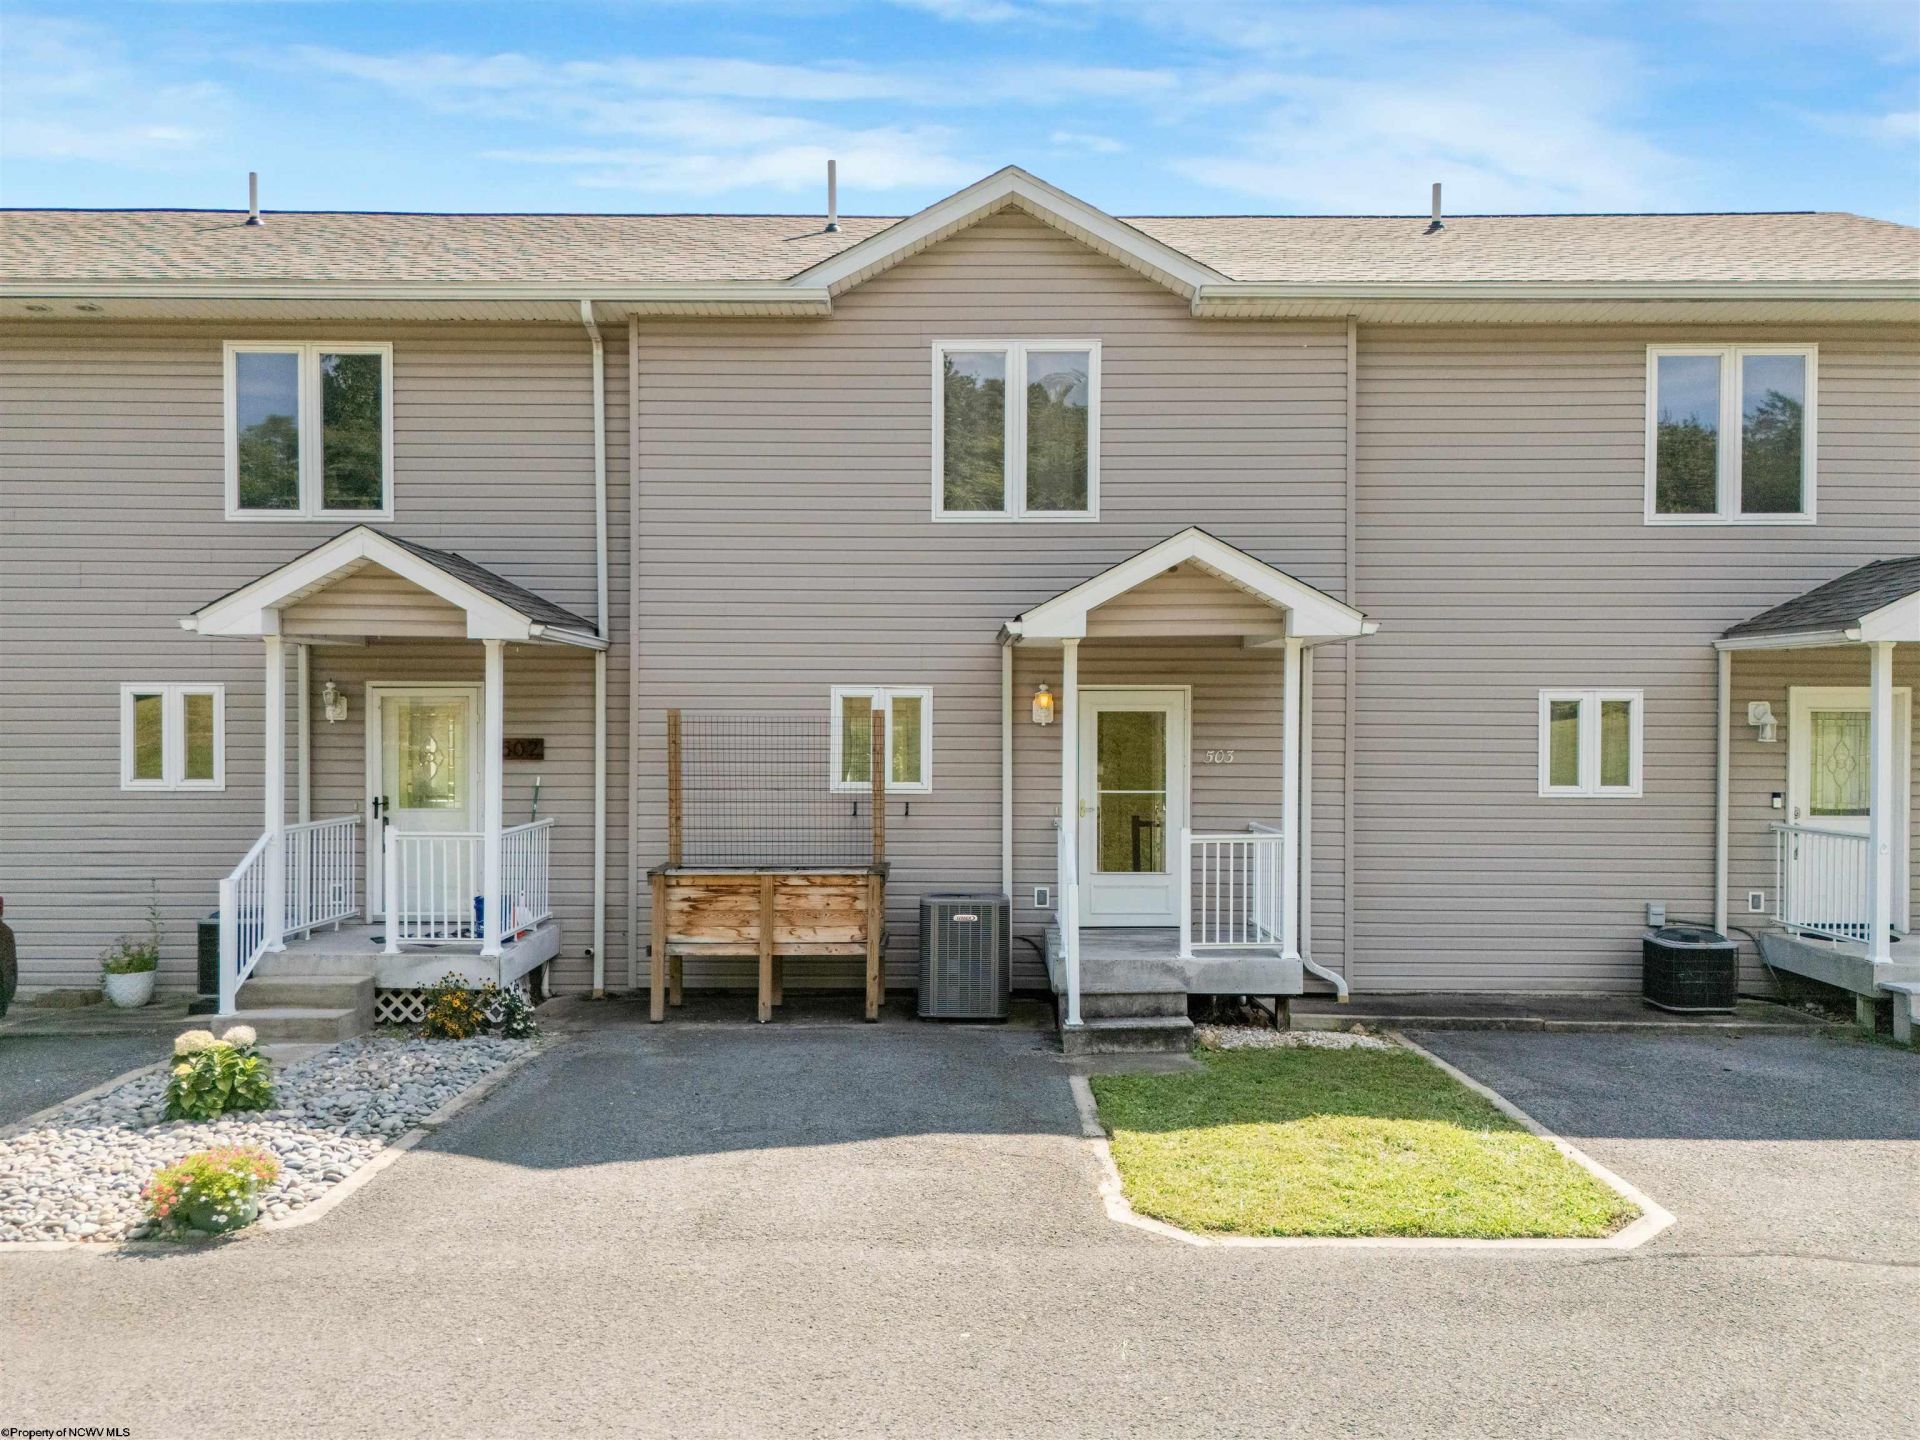
Welcome to 503 Pierpont Heights! This well-maintained townhouse offers several important updates already completed. Recent improvements include flooring, AC system, appliances, and roof, providing peace of mind for the next owner. The functional floor plan offers comfortable living spaces, two bedrooms, and two full bathrooms. Convenient location, this property provides easy access to nearby shopping and access to I-68. Schedule your showing today!
Property Features
Property Type: Residential - Townhouse
Basement: Yes
Cooling: Central Air
Fireplaces: 1
Garage: 1 car attached
Heating: Forced Air, Gas
Home Style: Traditional
Roof Type: Shingles
Stories: 3.0
Year Built: 2002
Amenities
Gas Stove Connection
Electric Dryer Connection
Icemaker Connection
Porch
Balcony
Storm Doors
Double Thermo Windows
Feature Descriptions
Appliances: Range, Microwave, Dishwasher, Refrigerator, Washer, Dryer
Basement Features: Partial, Unfinished, Interior Access, Exterior Access
Community Amenities: Other
Construction: Frame, Block
Days on Site: 10
Equipment: Smoke Detectors, Garage Door Opener, Cable Ready, Hot Water Heater Elec., Carbon Monoxide Detectors, High Speed Internet Ready
Exterior: Stucco, Vinyl
Fireplace Features: Gas Logs
HOA Fee: $90/Monthly
HOA Y/N: Yes
Lot Features: Level, No Outlet Street
Parking Notes: 3+ Cars
Special View Info: Mountain, Neighborhood
Total Rooms: 4
Units: 4
Water: City Water, Private Treatment Plant
Room Sizes
Primary Bedroom: 10.8x13.6 Level - 2
Bedroom 2: 10x11.7 Level - 2
Kitchen: 11.5x9.5 Level - 1
Living Room: 15.10x19 Level - 1
Local Schools
High School: University High
Middle School: Westwood Middle
Elementary School: Skyview Elementary
Listed By / Shown By
Listed By
Agency Name: REAL BROKER, LLC
Agent Name: AARON MARKO
Agency Phone: 304-282-1184
Shown By
Agency Title: Picket Fences Realty, LLC
Agency Phone: (304) 367-0543

Estimate Your Payment
Estimated Payment
$ 566.38 per month $500.75 Principal & Interest $0.00 Property Tax (data not provided by mls) $65.63 Homeowner's Insurance
503 Pierpont Heights | MLS# 10166979
This townhouse located at 503 Pierpont Heights, Morgantown, WV 26508 is currently listed for sale with an asking price of $225,000. This property was built in 2002 and has 2 bedrooms and 2 full and 1 partial baths with 1040 sq. ft. Pierpont Heights is located in the Pierpont Heights subdivision. Search Pierpont Heights real estate on www.pfrealty.net today.