
BEDS3
BATHS2 full
SQUARE FEET2,012
MLS#10167235
STATUSActive
PROPERTY TYPEResidential - Single Family
SUBDIVISIONSleepy Hollow
Property Description
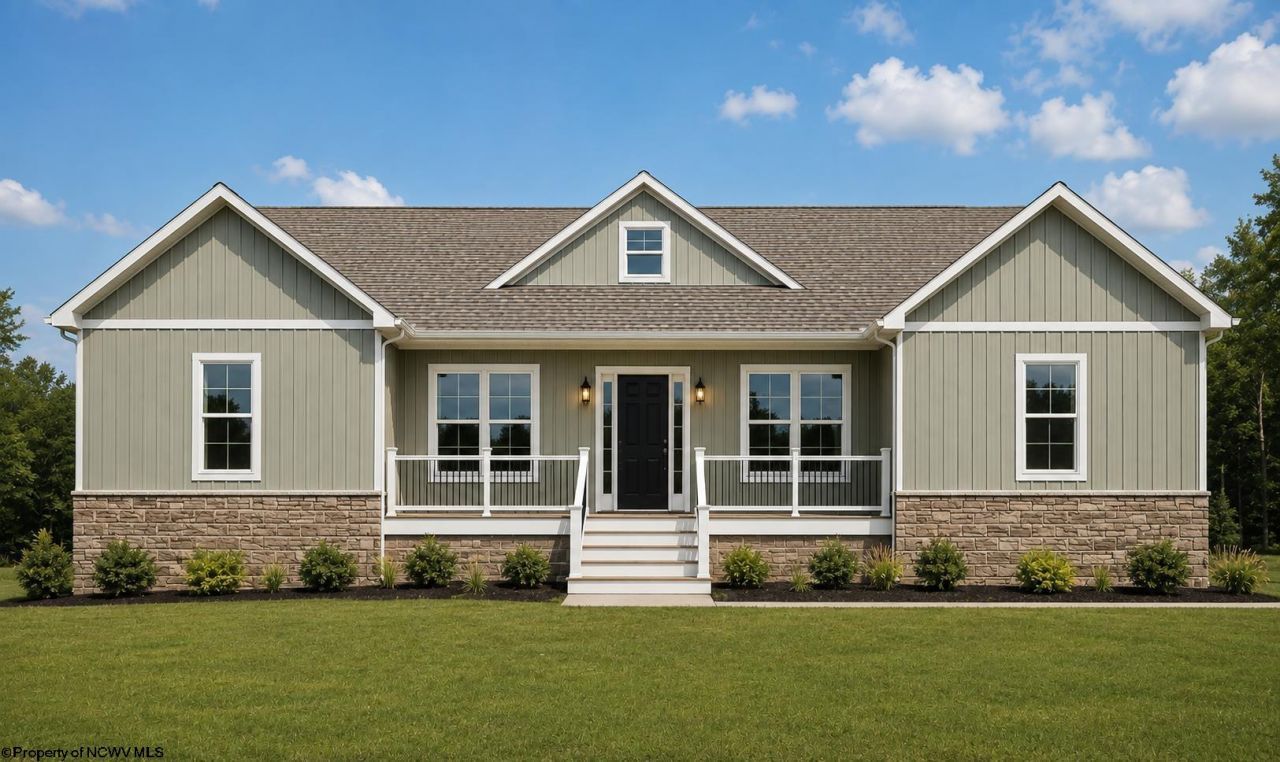
Here's your opportunity to own a brand new construction home with one-level living and room to grow! This 3 bed, 2 bath ranch offers just over 2,000 finished square feet with an open floor plan and 9-foot ceilings. The spacious kitchen opens to the great room and features a large island, quartz countertops, gas cooktop, microwave/wall oven combo, dishwasher and refrigerator. The primary suite includes a spacious closet and private bath with a double-bowl vanity and tile shower. Two additional bedrooms, a second full bath, dining area and separate laundry room complete the main level. Low maintenance LVP flooring is planned throughout the home. Outside, you'll find a 30-foot covered front porch, board and batten siding with stone accents, a 12' x 20' composite rear deck and a 24' x 24' side-entry garage. The unfinished basement gives you plenty of additional space for storage or the option to finish later. Estimated completion March 2027! *Agents, see remarks
Property Features
Property Type: Residential - Single Family
Basement: Yes
Cooling: Central Air
Garage: 2 car attached
Heating: Heat Pump, Gas
Home Style: Ranch
Lot Size: 0.55 Acres
Roof Type: Shingles
Stories: 1.0
Year Built: 2026
Amenities
Walk-in Closets
9ft+ Ceiling
Gas Stove Connection
Washer Connection
Electric Dryer Connection
Porch
Deck
Outside Lighting
Feature Descriptions
Appliances: Countertop Range, Wall Oven, Dishwasher, Disposal, Refrigerator
Basement Features: Full, Unfinished
Community Amenities: Other
Construction: Frame
Days on Site: 13
Equipment: Smoke Detectors
Exterior: Hardboard, Stone
Fireplace Features: None
HOA Fee: $750/Yearly
HOA Y/N: Yes
Lot Features: Sloping
Parking Notes: 3+ Cars
Special View Info: Mountain, Panoramic, Neighborhood
Total Rooms: 6
Water: City Water, Private Treatment Plant
Room Sizes
Primary Bedroom: 14.9x16.5 Level - 1
Bedroom 2: 15X12.8 Level - 1
Bedroom 3: 15X12.6 Level - 1
Kitchen: 13X20 Level - 1
Dining Room: 12.2x8.9 Level - 1
Living Room: 18x20.2 Level - 1
Local Schools
High School: Morgantown High
Middle School: South Middle
Elementary School: Ridgedale Elementary
Listed By / Shown By
Listed By
Agency Name: REAL BROKER, LLC
Agent Name: AUSTYN SKEEN
Agency Phone: 304-282-1184
Shown By
Agency Title: Picket Fences Realty, LLC
Agency Phone: (304) 367-0543

Estimate Your Payment
Estimated Payment
$ 1,321.55 per month $1,168.42 Principal & Interest $0.00 Property Tax (data not provided by mls) $153.13 Homeowner's Insurance
502 Tappan Zee Lane | MLS# 10167235
This single family home located at 502 Tappan Zee Lane, Morgantown, WV 26508 is currently listed for sale with an asking price of $525,000. This property was built in 2026 and has 3 bedrooms and 2 full baths with 2012 sq. ft. Tappan Zee Lane is located in the Sleepy Hollow subdivision. Search Sleepy Hollow real estate on www.pfrealty.net today.