
BEDS3
BATHS2 full
SQUARE FEET1,104
MLS#10167045
STATUSNew
PROPERTY TYPEResidential - Single Family
SUBDIVISIONRiverwood Estates
Property Description
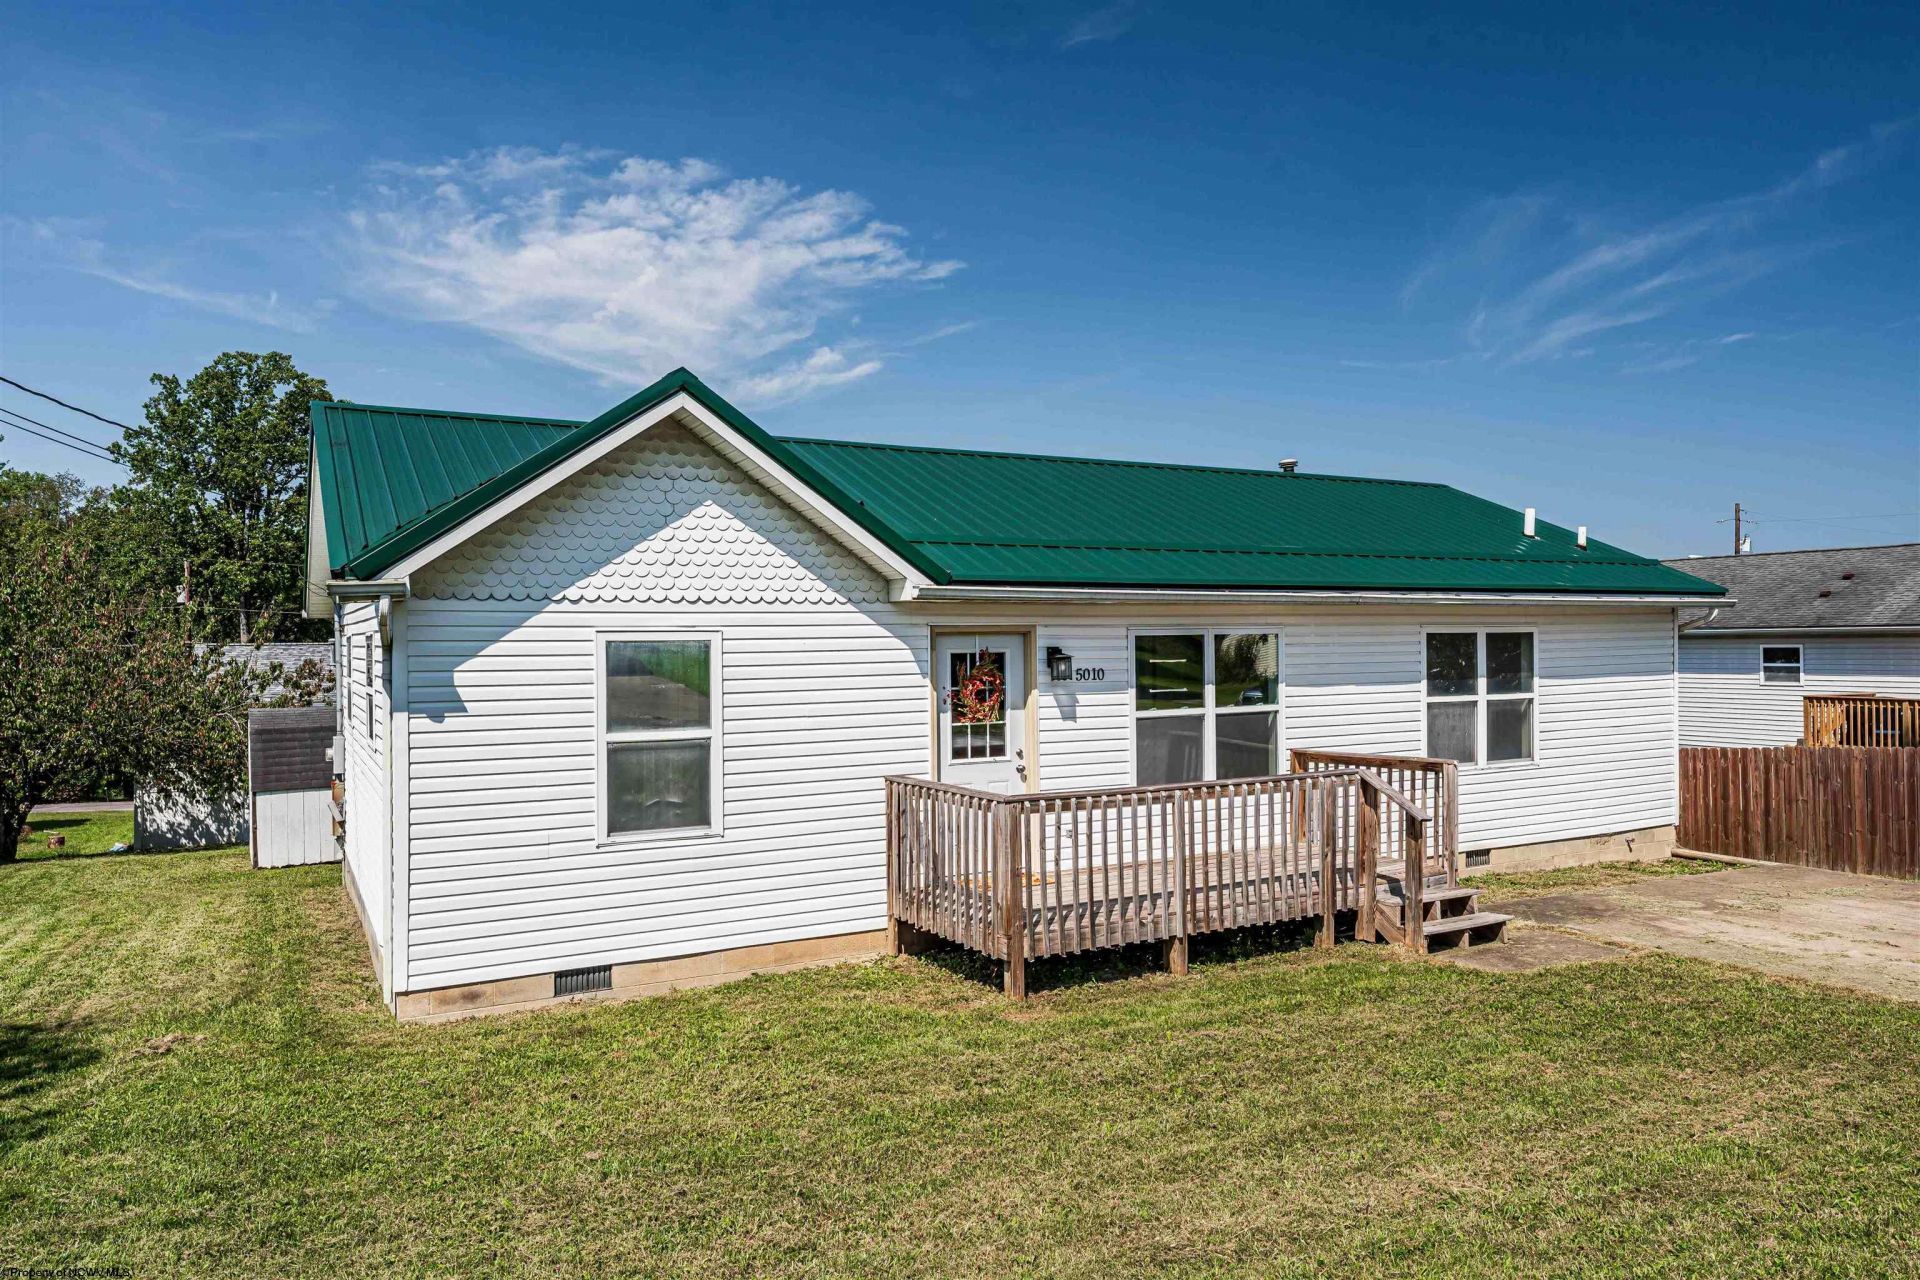
Comfortable, cozy, SINGLE LEVEL LIVING! This fully remodeled 3 bedroom, 2 bath home brings in all the natural light. Featuring a brand new sparkling kitchen with new appliances and custom backsplash, new furnace & ac including duct work, new floors, new metal roof, new paint throughout, a new washer and dryer that convey with home purchase. The level lot is perfect for pets, kids, entertaining and all your outdoor activities. Outdoor shed is perfect for all your storage needs and conveys with home sale. This charming home will make your life easy, call today for a tour.
Property Features
Property Type: Residential - Single Family
Cooling: Central Air, Ceiling Fan(s)
Heating: Forced Air
Home Style: Ranch
Lot Size: 0.17 Acres
Roof Type: Metal
Stories: 1.0
Year Built: 1996
Amenities
Primary Bath
Electric Dryer Connection
Single Level Living
Storage Shed/Outbuilding
Private Yard
Feature Descriptions
Appliances: Range, Disposal, Refrigerator, Washer, Dryer
Basement Features: None
Community Amenities: Shopping/Mall, Other
Construction: Frame, Modular
Days on Site: 4
Equipment: Cable Available, Hot Water Heater Elec., High Speed Internet Avail
Exterior: Aluminum
Fireplace Features: None
HOA Fee: $100/Yearly
HOA Y/N: Yes
Lot Features: Level, Cleared Lot
Parking Notes: 3+ Cars, Off Street Parking
Sewer: City Sewer
Special View Info: Neighborhood
Total Rooms: 6
Water: City Water
Room Sizes
Primary Bedroom: 10.10x11 Level - 1
Bedroom 2: 8.7x4.10 Level - 1
Bedroom 3: 12x8.8 Level - 1
Kitchen: 9x15.7 Level - 1
Living Room: 11x15.10 Level - 1
Local Schools
High School: East Fairmont High
Middle School: East Fairmont Middle
Elementary School: Pleasant Valley Elementary
Listed By / Shown By
Listed By
Agency Name: BLUE SKY REALTY, LLC
Agent Name: BECKY REES
Agency Phone: 304-292-7990
Shown By
Agency Title: Picket Fences Realty, LLC
Agency Phone: (304) 367-0543

Estimate Your Payment
Estimated Payment
$ 553.79 per month $489.62 Principal & Interest $0.00 Property Tax (data not provided by mls) $64.17 Homeowner's Insurance
5010 Riverwood Circle | MLS# 10167045
This single family home located at 5010 Riverwood Circle, Fairmont, WV 26554 is currently listed for sale with an asking price of $220,000. This property was built in 1996 and has 3 bedrooms and 2 full baths with 1104 sq. ft. Riverwood Circle is located in the Riverwood Estates subdivision. Search Riverwood Estates real estate on www.pfrealty.net today.