
BEDS5
BATHS4 full 1 partial
SQUARE FEET5,818
MLS#10167434
STATUSNew
PROPERTY TYPEResidential - Single Family
Property Description
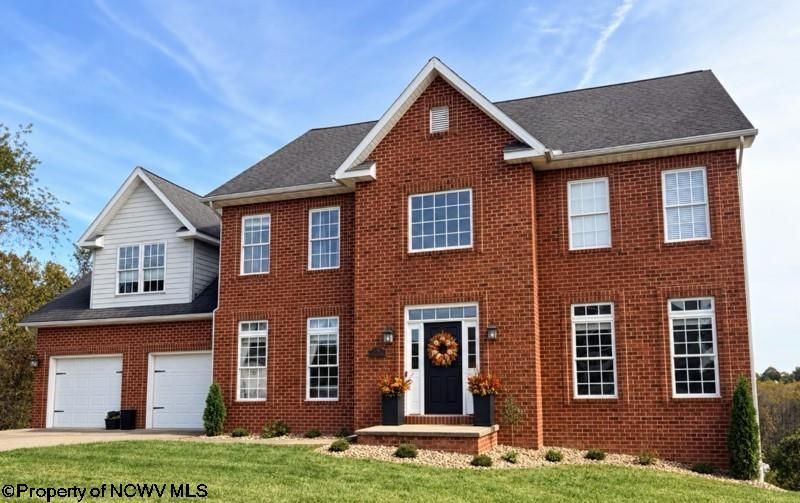
5 Point of View ..... WOW what a view inside and out, to say the least would be an understatement. If you are looking for a home with appx. 5,000 + square feet, featuring 5 bedrooms & 4.5 bathrooms, this could be the dream home you are shopping for. Lovely gathering room with a fireplace ! Second kitchen on the lower level, workout room/sauna and a theater with surround sound, leather seating and all the equipment for entertaining. Has an air freshner connected to the HVAC to make your home smell like baked cookies or the scent of your choice. LAST BUT NOT LEAST, 18 foot ceiling in part of the home to display a huge Christmas tree for the holidays, imagine what a beautiful sight to behold. Sq. footage, lot size and age of home is appx. The gourmet kitchen on the main floor has cracked ceramic tile, sellers are offering a $2,000.00 dollar allowance to the buyer(s) at closing with an acceptable offer to compensate for this issue.
Property Features
Property Type: Residential - Single Family
Basement: Yes
Cooling: Central Air, Ceiling Fan(s), Electric
Fireplaces: 1
Garage: 2 car attached
Heating: Central Heat, Forced Air, Gas
Home Style: Traditional, Two Story
Lot Size: 0.36 Acres
Roof Type: Shingles
Stories: 2.0
Year Built: 2004
Amenities
Walk-in Closets
9ft+ Ceiling
Primary Bath
Washer Connection
Electric Dryer Connection
Icemaker Connection
Deck
Balcony
Outside Lighting
Double Thermo Windows
Private Yard
Feature Descriptions
Appliances: Range, Microwave, Dishwasher, Disposal, Refrigerator
Basement Features: Full, Finished, Walk-Out, Interior Access
Community Amenities: Park, Playground, Pool, Tennis Courts, Golf Course, Shopping/Mall, Health Club, Library, Medical Facility, Public Transportation
Construction: Frame, Brick
Days on Site: 2
Equipment: Smoke Detectors, Sauna/Steam Room, Garage Door Opener, Cable Ready, Hot Water Heater Gas, High Speed Internet Avail
Exterior: Brick, Hardiplank
Fireplace Features: Pre-Fab, Gas Logs
HOA Y/N: No
Lot Features: Level, Sloping, Cul-de-sac
Parking Notes: 3+ Cars, Off Street Parking
Sewer: City Sewer
Special View Info: City Lights, Panoramic, Neighborhood
Total Rooms: 10
Water: City Water
Room Sizes
Primary Bedroom: 14x18 Level - 2
Bedroom 2: 11x12 Level - 2
Bedroom 3: 11x13 Level - 2
Bedroom 4: 21x27 Level - 2
Bedroom 5: 12x13 Level - 1
Kitchen: 8.73x14.92 Level - 1
Dining Room: 11x14 Level - 1
Living Room: 18.47x14.3 Level - 1
Family Room: 14x18 Level - 1
Den: 15x17 Level - L
Game Room: 15x31 Level - L
Local Schools
High School: Bridgeport High
Middle School: Bridgeport Middle
Elementary School: Johnson Elementary
Listed By / Shown By
Listed By
Agency Name: EXP REALTY, LLC
Agent Name: LINDA SYSLO
Agency Phone: 877-477-1901
Shown By
Agency Title: Picket Fences Realty, LLC
Agency Phone: (304) 367-0543

Estimate Your Payment
Estimated Payment
$ 1,636.20 per month $1,446.62 Principal & Interest $0.00 Property Tax (data not provided by mls) $189.58 Homeowner's Insurance
5 Point Of View | MLS# 10167434
This single family home located at 5 Point Of View, Bridgeport, WV 26330 is currently listed for sale with an asking price of $650,000. This property was built in 2004 and has 5 bedrooms and 4 full and 1 partial baths with 5818 sq. ft. Search Bridgeport real estate on www.pfrealty.net today.