
BEDS3
BATHS3 full
SQUARE FEET1,968
MLS#10166740
STATUSNew
PROPERTY TYPEResidential - Single Family
Property Description
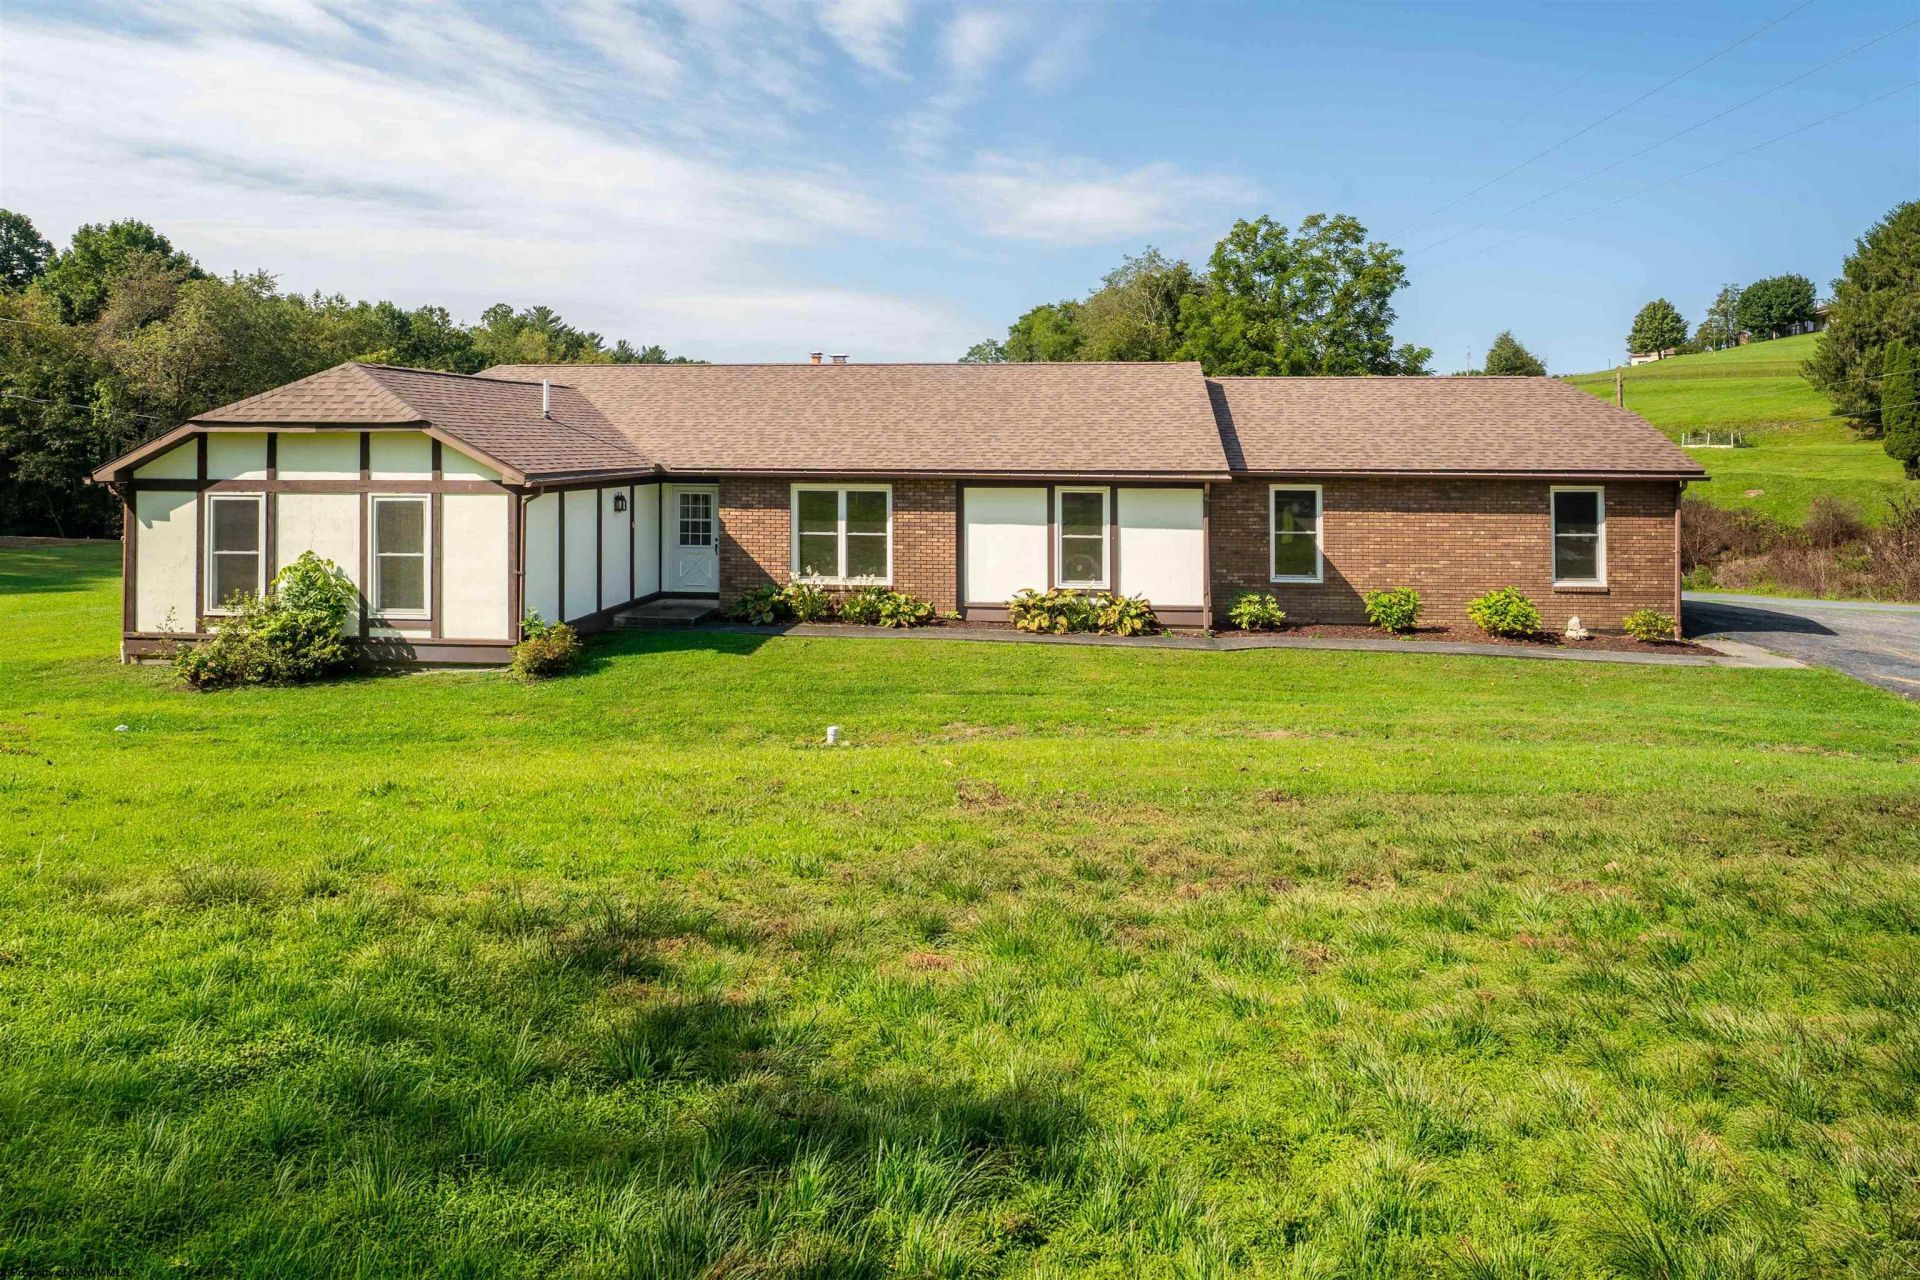
Welcome to this stunning Tudor on the outskirts of Fairmont, WV. Nestled on a rolling one-acre corner lot, this well maintained 3-bedroom, 3-bathroom ranch is perfect for single-level-living, with two laundry rooms and a W/O basement. Inside, hardwood floors flow throughout the main living spaces and kitchen, while freshly laid flooring, paint and fixtures bring new life to the renovated en-suite, guest bath and bedrooms. Downstairs, a partially finished W/O basement provides endless possibilities - imagine a den, game room or additional living quarters tailored to your needs. Outside, a brand new roof, fresh paint and all new Pella windows bring this Tudor back to life, all with an expansive deck overlooking the private neighborhood and pond. Not to mention the oversized garage, and included storage building.
Property Features
Property Type: Residential - Single Family
Basement: Yes
Cooling: Central Air, Electric
Fireplaces: 1
Garage: 2 car attached
Heating: Central Heat, Forced Air, Gas
Home Style: Ranch, Tudor
Lot Size: 1.00 Acres
Roof Type: Shingles
Stories: 1.0
Year Built: 1984
Amenities
Electric Dryer Connection
Gas Stove Connection
Primary Bath
Washer Connection
Deck
Double Thermo Windows
Landscaped
Private Yard
Feature Descriptions
Appliances: Compactor, Dishwasher, Disposal, Dryer, Microwave, Range, Refrigerator, Washer
Basement Features: Drop Ceiling, Exterior Access, Interior Access, Partially Finished, Walk-Out
Community Amenities: Other, Shopping/Mall
Construction: Block, Frame
Equipment: Smoke Detectors, Security System, Garage Door Opener, Cable Available, Hot Water Heater Gas, High Speed Internet Avail
Exterior: Stucco, Wood
Fireplace Features: Wood Burning Stove
HOA Y/N: No
Lot Features: Corner, No Outlet Street, Rolling
Parking Notes: 3+ Cars, Off Street Parking
Sewer: City Sewer
Special View Info: Neighborhood
Total Rooms: 11
Water: City Water
Room Sizes
Primary Bedroom: 14x14 Level - 1
Bedroom 2: 11x10.5 Level - 1
Bedroom 3: 11.5x11.5 Level - 1
Kitchen: 15x13.5 Level - 1
Dining Room: 14x13 Level - 1
Living Room: 20x15 Level - 1
Family Room: 12x14 Level - 1
Foyer: 10x10 Level - 1
Den: 26x22 Level - L
Local Schools
High School: Fairmont Sr. High
Middle School: West Fairmont Middle
Elementary School: White Hall Elementary
Listed By / Shown By
Listed By
Agency Name: HOWARD HANNA PREMIER PROPERTIES BY BARBARA ALEXANDER, LLC
Agent Name: JACOB HAYNES
Agency Phone: 304-594-0115
Shown By
Agency Title: Picket Fences Realty, LLC
Agency Phone: (304) 367-0543

Estimate Your Payment
Estimated Payment
$ 850.82 per month $752.24 Principal & Interest $0.00 Property Tax (data not provided by mls) $98.58 Homeowner's Insurance
5 Brittany Oaks Drive | MLS# 10166740
This single family home located at 5 Brittany Oaks Drive, Fairmont, WV 26554 is currently listed for sale with an asking price of $338,000. This property was built in 1984 and has 3 bedrooms and 3 full baths with 1968 sq. ft. Search Fairmont real estate on www.pfrealty.net today.