
BEDS3
BATHS2 full
SQUARE FEET2,200
MLS#10166497
STATUSActive
PROPERTY TYPEResidential - Single Family
SUBDIVISIONAlpine Lake Resort
Property Description
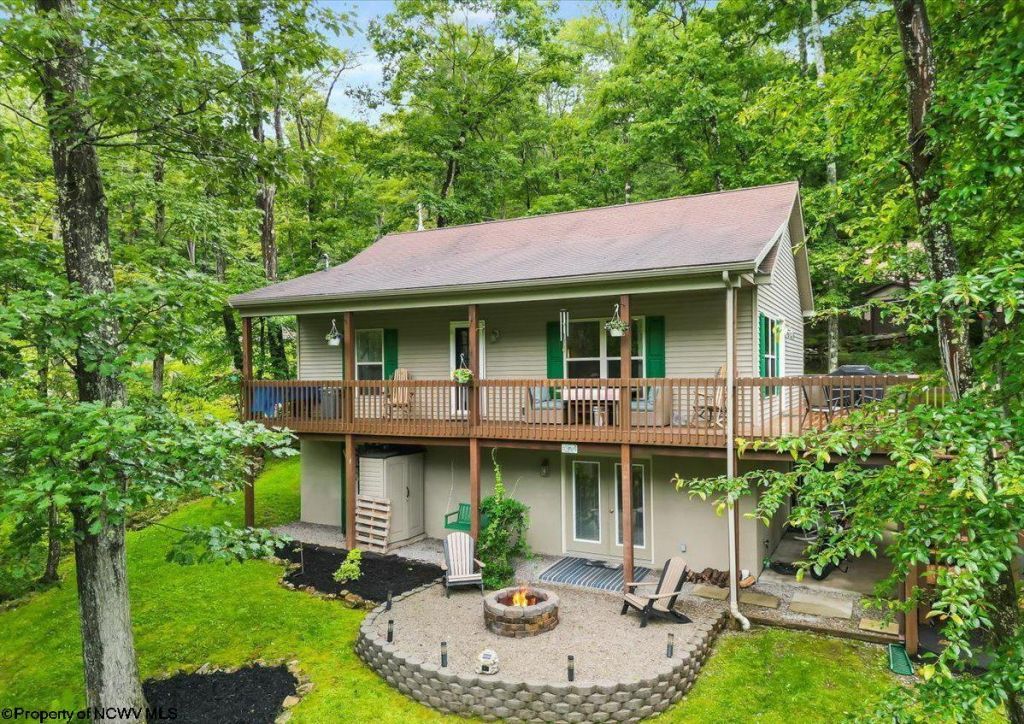
Immaculately maintained 3-bedroom, 2-bath home located in the beautiful Alpine Lake Resort! Built in 2010, this home has been exceptionally well cared for and shows like new. The upper level features a spacious living room, dining area, kitchen with newer appliances, a full bath, and the primary bedroom. The lower level offers a comfortable gathering room, two additional bedrooms, a full bath, an office, utility room, and pantry, providing plenty of space for owners and guests, or working from home. Step outside to enjoy the professionally constructed fire pit with a seating area-perfect for relaxing or entertaining-as well as a paved driveway for added convenience. As a property owner in Alpine Lake Resort, you'll enjoy access to outstanding amenities, including an 18-hole golf course, indoor pool, sandy beach, swimming lake, hiking trails, fitness center, tennis and pickleball courts, and an on-site lodge and restaurant. Whether you're looking for adventure or relaxation, Alpine Lake offers something for everyone. Schedule your private showing today!
Property Features
Property Type: Residential - Single Family
Basement: Yes
Cooling: Central Air
Fireplaces: 1
Heating: Heat Pump, Propane
Home Style: Contemporary
Roof Type: Shingles
Stories: 2.0
Year Built: 2010
Amenities
All Window Treatments
Some Window Treatments
Primary Bath
Electric Stove Connection
Washer Connection
Electric Dryer Connection
Porch
Patio
Deck
Landscaped
Outside Lighting
Private Yard
Feature Descriptions
Appliances: Range, Refrigerator, Washer, Dryer
Basement Features: Full, Finished, Walk-Out, Interior Access, Concrete Floor, Exterior Access
Community Amenities: Park, Playground, Pool, Golf Course, Health Club, Gated Community, Club House
Construction: Frame, Block, Brick
Days on Site: 14
Equipment: Cable Ready, Hot Water Heater Gas, High Speed Internet Avail
Exterior: Vinyl
Fireplace Features: None
HOA Fee: $2825/Yearly
HOA Y/N: Yes
Lot Features: Corner, Wooded, Sloping, Cleared Lot
Parking Notes: 3+ Cars
Sewer: City Sewer
Special View Info: Mountain, Park-like
Total Rooms: 13
Water: City Water
Wooded: Yes
Room Sizes
Primary Bedroom: 13 X 13 Level - u
Bedroom 2: 13x0 Level - l
Bedroom 3: 12X10 Level - l
Kitchen: 9 X 9 Level - u
Dining Room: 13 X 12 Level - u
Living Room: 12 X 27 Level - u
Family Room: 13 X 17 Level - l
Bathroom: 4x8 Level - l
Office: 12X11 Level - l
Local Schools
High School: Preston High
Middle School: Aurora School
Elementary School: Terra Alta/East Preston School
Listed By / Shown By
Listed By
Agency Name: COLLECTIVE RE, INC
Agent Name: ANDREW ORR
Agency Phone: 443-574-1600
Shown By
Agency Title: Picket Fences Realty, LLC
Agency Phone: (304) 367-0543

Estimate Your Payment
Estimated Payment
$ 903.69 per month $798.98 Principal & Interest $0.00 Property Tax (data not provided by mls) $104.71 Homeowner's Insurance
485 Redwood Drive | MLS# 10166497
This single family home located at 485 Redwood Drive, Terra Alta, WV 26764 is currently listed for sale with an asking price of $359,000. This property was built in 2010 and has 3 bedrooms and 2 full baths with 2200 sq. ft. Redwood Drive is located in the Alpine Lake Resort subdivision. Search Alpine Lake Resort real estate on www.pfrealty.net today.