
BEDS2
BATHS3 full
SQUARE FEET2,764
MLS#10167772
STATUSNew
PROPERTY TYPEResidential - Single Family
Property Description
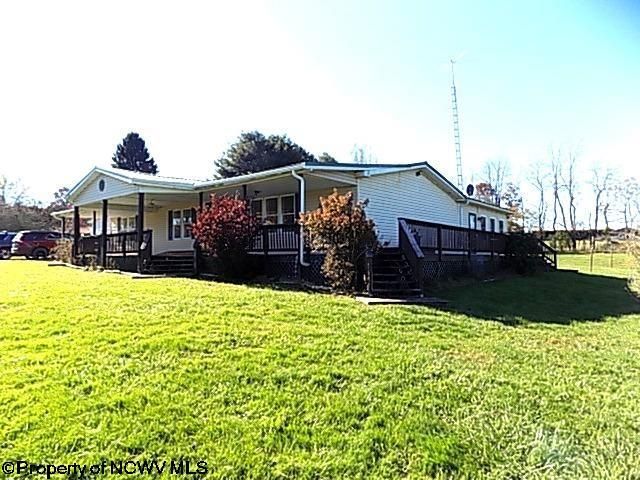
If you're looking for space, this home delivers. It offers 2 bedrooms, 3 full baths, and a huge gathering room perfect for entertaining. An en-suite with a handicap accessible spa tub. A $10,000 kitchen allowance lets you design your dream kitchen. The climate-controlled 3-stall garage can store all your toys and accommodate up to 6 cars. In the summer, enjoy the wraparound porch. The home features a whole-home generator, wood floors throughout, newly tiled bathrooms, a workshop, and a craft room. The crawl space has been recently encapsulated and features a sump pump.
Property Features
Property Type: Residential - Single Family
Basement: Yes
Cooling: Central Air, Electric
Fireplaces: 1
Heating: Forced Air, Gas
Home Style: Ranch
Lot Size: 2.03 Acres
Roof Type: Metal
Stories: 1.0
Year Built: 1993
Amenities
Walk-in Closets
Some Window Treatments
Primary Bath
Washer Connection
Electric Dryer Connection
Single Level Living
Porch
Private Yard
Feature Descriptions
Appliances: Range, Dishwasher, Refrigerator
Basement Features: Partial, Crawl Space, Interior Access, Concrete Floor
Community Amenities: Park, Playground, Medical Facility
Construction: Frame, Modular
Days on Site: 1
Equipment: Cable Available, Hot Water Heater Gas, Whole House Generator, High Speed Internet Avail
Exterior: Vinyl
Fireplace Features: Other
HOA Y/N: No
Lot Features: Level, Sloping, Rural
Parking Notes: 3+ Cars, Off Street Parking
Sewer: Septic
Special View Info: Canyon/Valley, Neighborhood
Total Rooms: 10
Water: City Water
Room Sizes
Primary Bedroom: 13 x 13 Level - 1
Bedroom 2: 10.5 x 10 Level - 1
Kitchen: 16.5 x 12 Level - 1
Dining Room: 11 x 13 Level - 1
Living Room: 23 x 13 Level - 1
Family Room: 25 x 19 Level - 1
Den: 15 x 9 Level - 1
Foyer: 4 x 4 Level - 1
Bathroom: 13.5 x 7 Level - 1
Local Schools
High School: Preston High
Middle School: West Preston School
Elementary School: West Preston School
Listed By / Shown By
Listed By
Agency Name: REAL ESTATE BY VICKIE JENKINS AND ASSOCIATES
Agent Name: TINA ROSCOE
Agency Phone: 304-329-6633
Shown By
Agency Title: Picket Fences Realty, LLC
Agency Phone: (304) 367-0543

Estimate Your Payment
Estimated Payment
$ 979.20 per month $865.75 Principal & Interest $0.00 Property Tax (data not provided by mls) $113.46 Homeowner's Insurance
484 Sunny Brook Road | MLS# 10167772
This single family home located at 484 Sunny Brook Road, Reedsville, WV 26547 is currently listed for sale with an asking price of $389,000. This property was built in 1993 and has 2 bedrooms and 3 full baths with 2764 sq. ft. Search Reedsville real estate on www.pfrealty.net today.