
BEDS4
BATHS4 full 2 partial
SQUARE FEET6,800
MLS#10164369
STATUSContingent
PROPERTY TYPEResidential - Single Family
SUBDIVISIONGreystone-on-the-Cheat
Property Description
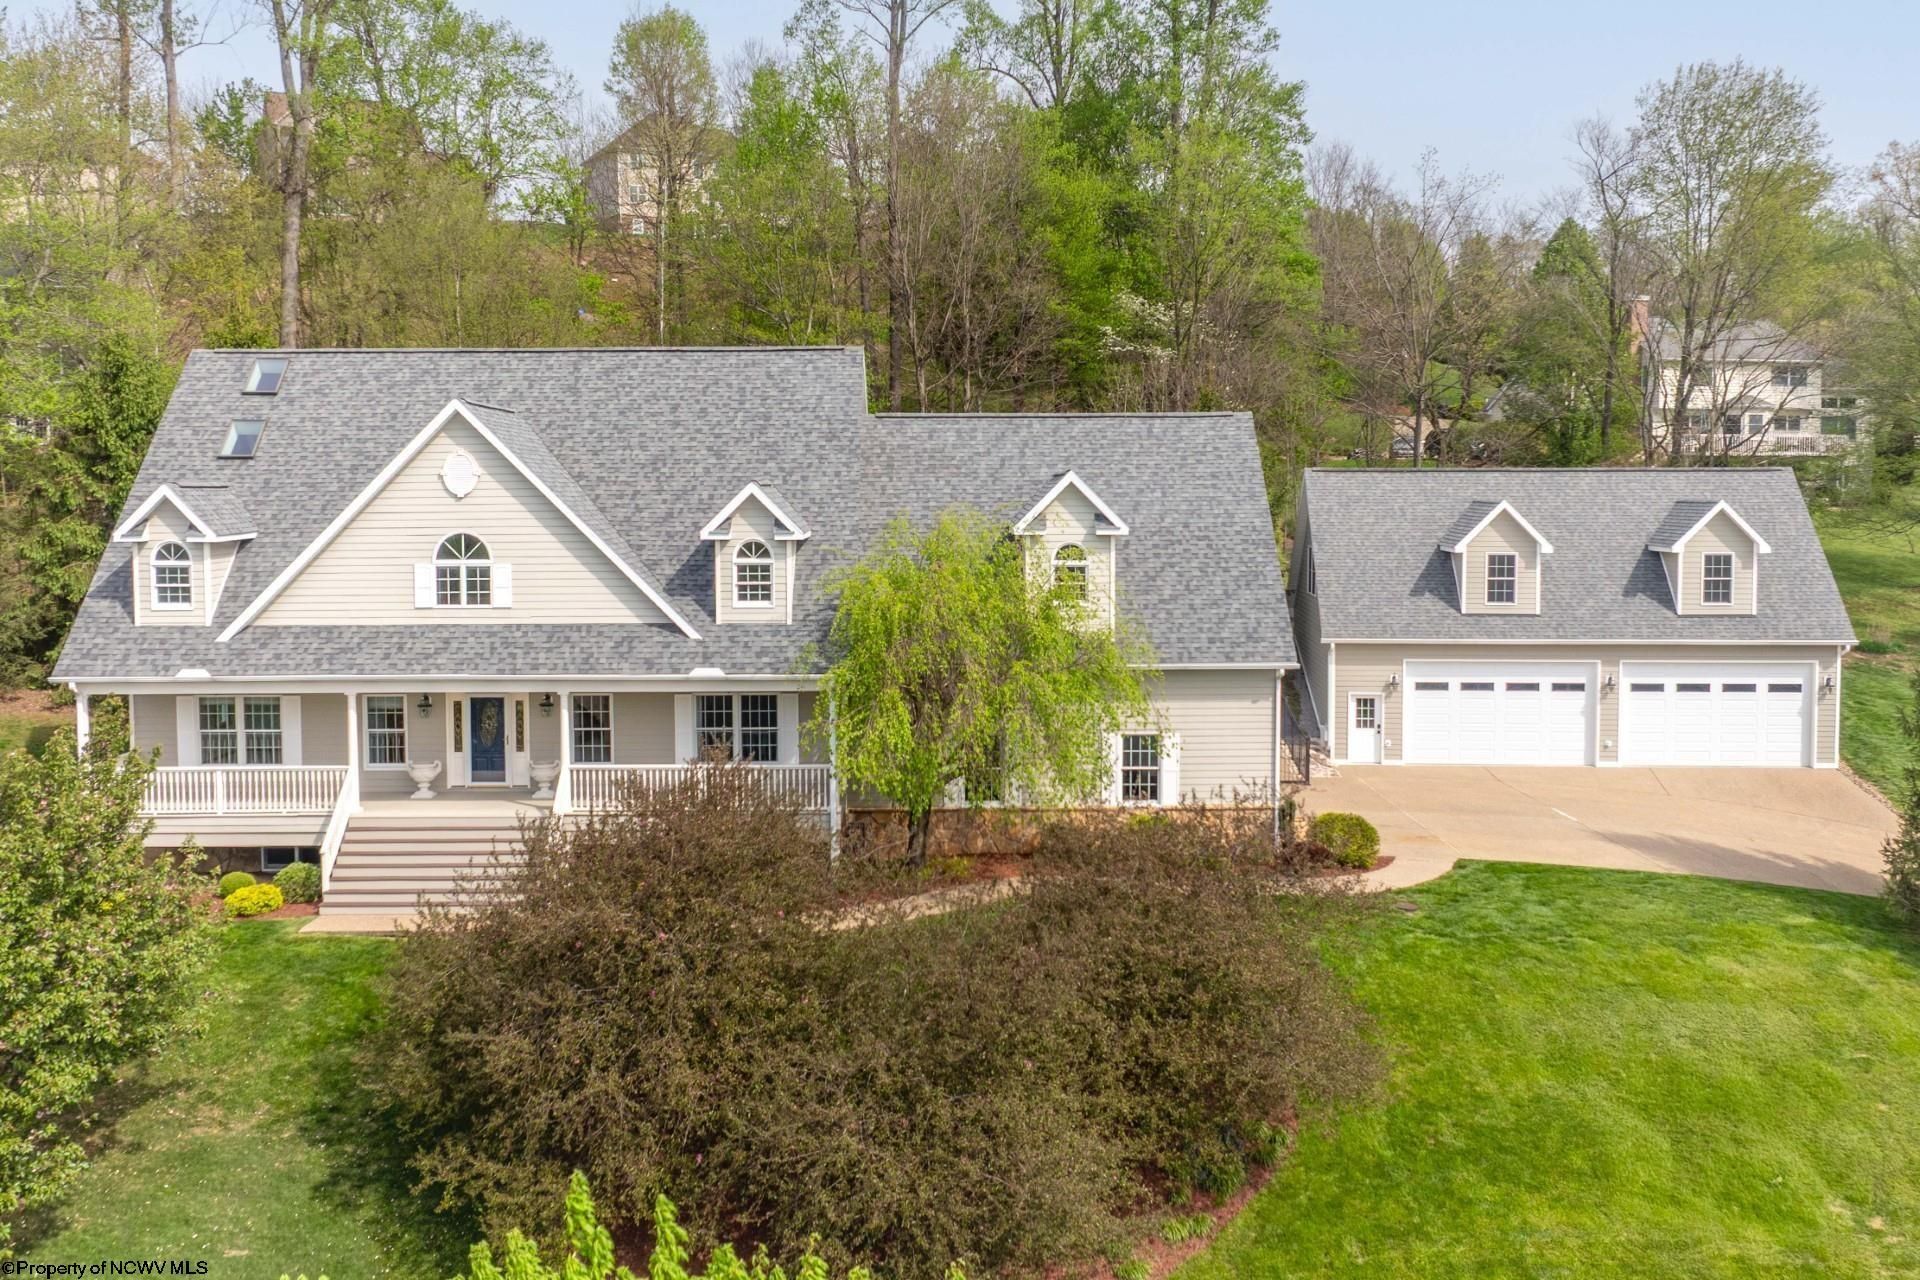
Imagine enjoying your morning coffee on a beautiful oversized porch with seasonal view of the mountain and Cheat Lake. Your dreams awaits as you enter this immaculately kept craftsmanship home. You will be welcomed with soaring ceilings and an inviting stone fireplace. This home is perfect for entertaining guests or hosting large gatherings. It boasts an open concept eat-in kitchen with marble countertops, a large island and a hugh pantry. First floor en suite bedroom offers seasonal views of the Lake. Owners bath with inviting large soaker tub and step in rain shower. Unique spiral stairs will lead you to a small Belvedere with year around Lake views. This space also feathers a skylight, for for Astrology enthusiasts or simply taking in views of the moon and starlit skies of Almost Heaven. Upper level features 3three oversized bedrooms with Jack and Jill baths. The 4th room could also be used as a gathering area or playroom. Movie Theater in the lower level along with a large living area with access to the exterior. Heated Detached garage with 1/2 bath and large finished room above. Then bring your day to a close with a refreshment on the private back patio with serene landscaping and a Koa Pond. Many updates to this home. Extra 3rd Lot has access to North Greysone drive.
Property Features
Property Type: Residential - Single Family
Basement: Yes
Cooling: Central Air, Ceiling Fan(s)
Fireplaces: 1
Heating: Gas
Home Style: Two Story
Lot Size: 1.60 Acres
Roof Type: Shingles
Stories: 2.0
Year Built: 2001
Amenities
Electric Dryer Connection
Porch
Private Yard
Feature Descriptions
Appliances: Range, Microwave, Dishwasher, Refrigerator, Washer, Dryer
Basement Features: Finished, Walk-Out
Community Amenities: Other
Construction: Frame
Days on Site: 34
Equipment: Cable Available, High Speed Internet Avail
Exterior: Hardboard
Fireplace Features: Gas Logs
HOA Fee: $1775/Yearly
HOA Y/N: Yes
Lot Features: Sloping
Parking Notes: 3+ Cars
Sewer: City Sewer
Special View Info: Neighborhood
Total Rooms: 11
Water: City Water
Room Sizes
Primary Bedroom: 15x18 Level - 1
Bedroom 2: 21x18 Level - 2
Bedroom 3: 20x18 Level - 2
Bedroom 4: 13x6 Level - 2
Kitchen: 23x13 Level - 1
Dining Room: 15x13 Level - 1
Living Room: 20x25 Level - 1
Family Room: 49x14 Level - L
Media Room: 18x19 Level - L
Other: 24x31 Level - 2
Local Schools
High School: University High
Middle School: Mountaineer Middle
Elementary School: Cheat Lake Elementary
Listed By / Shown By
Listed By
Agency Name: REAL ESTATE BY VICKIE JENKINS AND ASSOCIATES
Agent Name: VICKIE JENKINS
Agency Phone: 304-329-6633
Shown By
Agency Title: Picket Fences Realty, LLC
Agency Phone: (304) 367-0543

Estimate Your Payment
Estimated Payment
$ 3,511.54 per month $3,104.67 Principal & Interest $0.00 Property Tax (data not provided by mls) $406.88 Homeowner's Insurance
4510 Laurel Ridge Road | MLS# 10164369
This single family home located at 4510 Laurel Ridge Road, Morgantown, WV 26508 is currently listed for sale with an asking price of $1,395,000. This property was built in 2001 and has 4 bedrooms and 4 full and 2 partial baths with 6800 sq. ft. Laurel Ridge Road is located in the Greystone-on-the-Cheat subdivision. Search Greystone-on-the-Cheat real estate on www.pfrealty.net today.