
BEDS4
BATHS2 full 1 partial
SQUARE FEET2,553
MLS#10165738
STATUSActive
PROPERTY TYPEResidential - Single Family
SUBDIVISIONGreystone-on-the-Cheat
Property Description
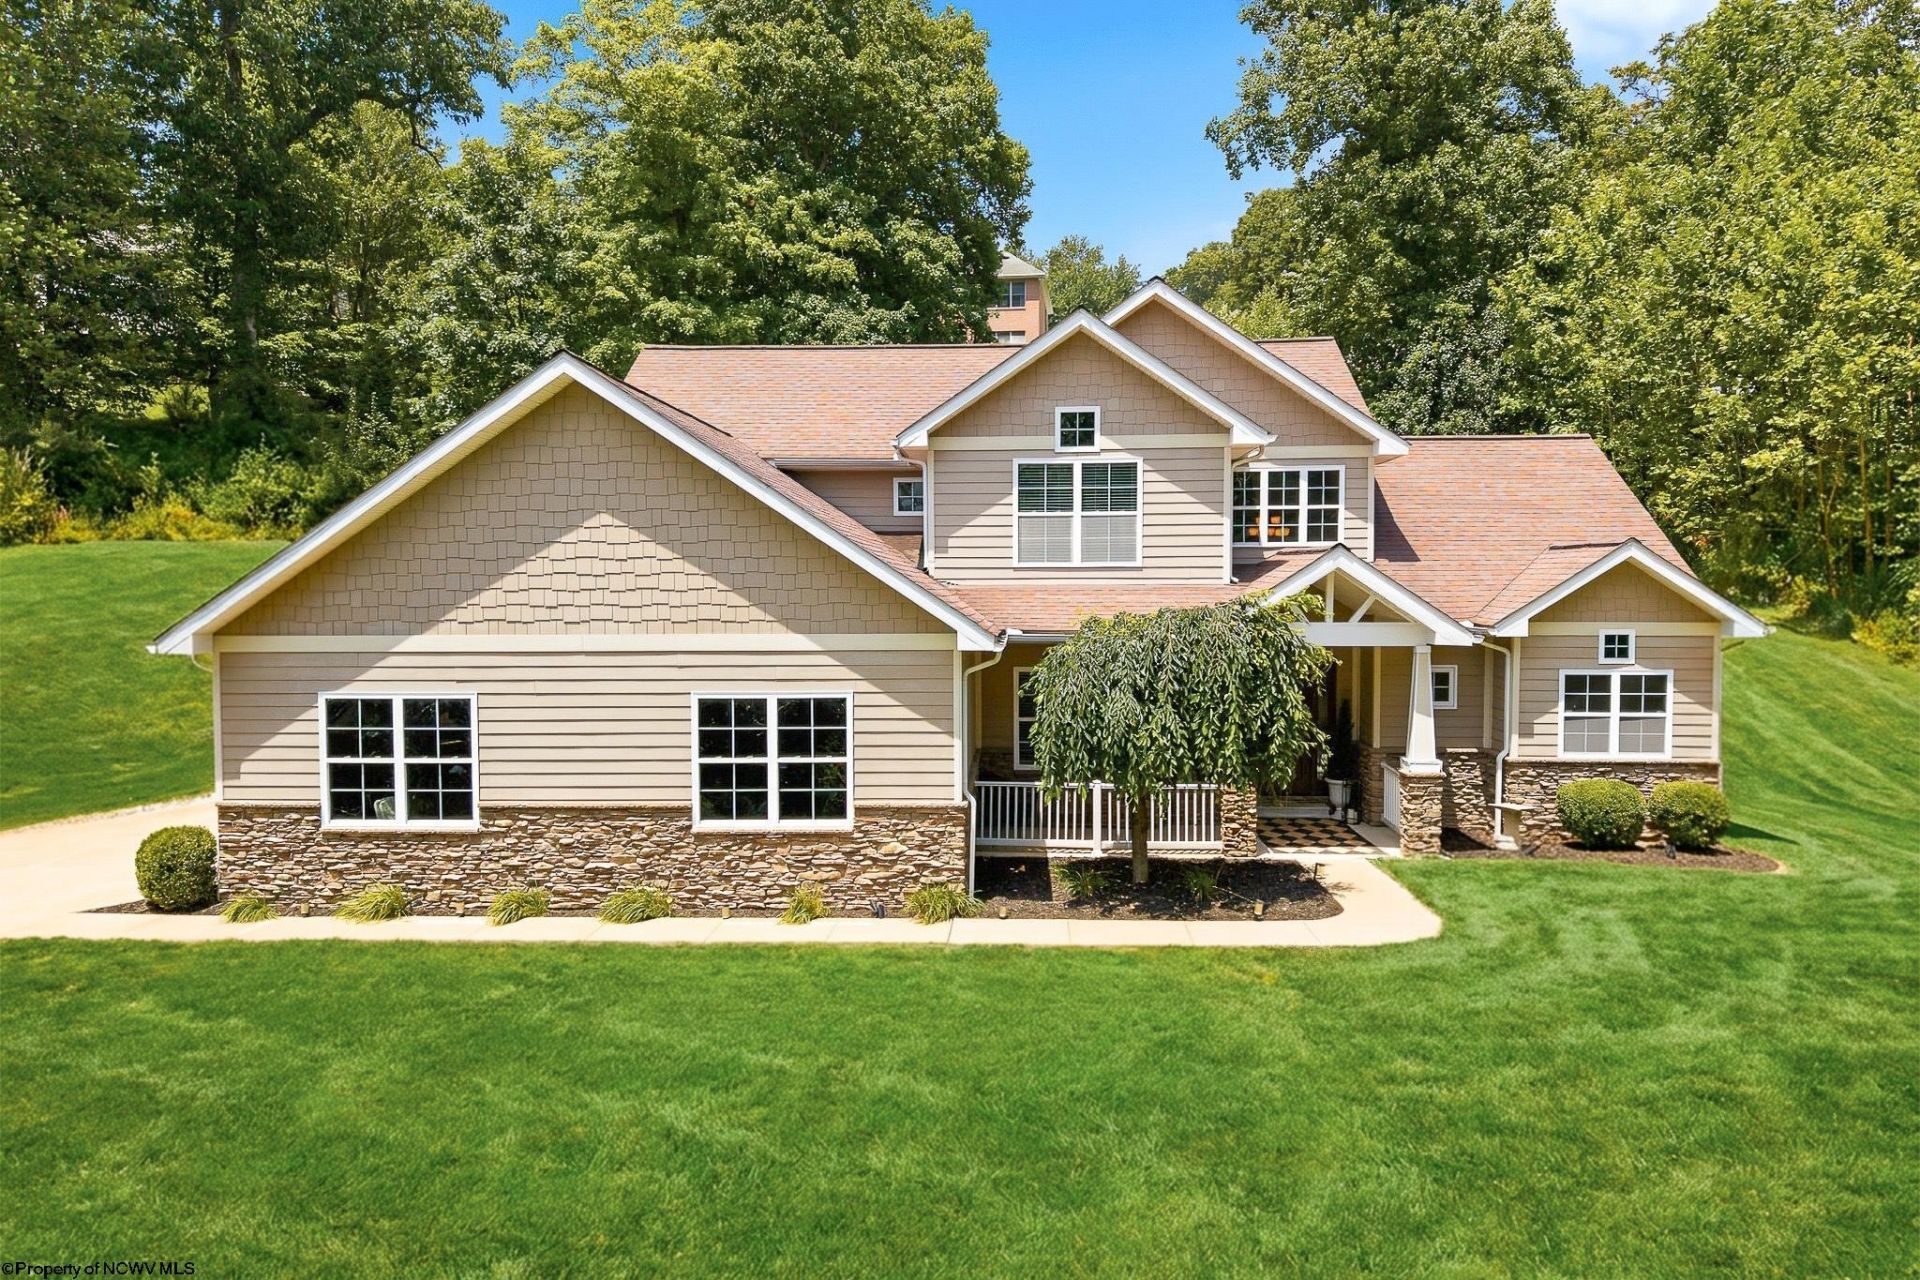
Tucked within the gated Greystone community, this 4 bedroom, 2.5 bath Craftsman style home combines timeless design with a layout that works beautifully for everyday living. The main level is filled with natural light and features hardwood floors, soaring ceilings, and an open-concept living area anchored by a stunning stone fireplace. The kitchen flows seamlessly into the dining and living spaces, making it easy to stay connected whether you're hosting friends or enjoying a quiet evening at home. A main-level primary suite offers added convenience, while three additional bedrooms upstairs provide flexible space for guests or a home office. Additional features include a two-story foyer, 9-foot ceilings on the main level, granite countertops, stainless steel appliances, a tankless water heater, an oversized heated garage, and a private rear patio. Set among mature trees in one of Cheat Lake's most established gated communities, Greystone offers the perfect balance of privacy, convenience, and low-maintenance living, just minutes from shopping, dining, and everyday amenities.
Property Features
Property Type: Residential - Single Family
Cooling: Central Air, Electric
Fireplaces: 1
Garage: 2 car attached
Heating: Forced Air, Gas
Home Style: Two Story
Lot Size: 0.57 Acres
Roof Type: Shingles
Stories: 2.0
Year Built: 2014
Amenities
Walk-in Closets
Vaulted Ceilings
9ft+ Ceiling
Primary Bath
Gas Stove Connection
Washer Connection
Electric Dryer Connection
Garden Tub
Single Level Living
Porch
Patio
Landscaped
Outside Lighting
Private Yard
Feature Descriptions
Appliances: Range, Microwave, Dishwasher, Disposal, Refrigerator
Basement Features: Crawl Space, Interior Access
Community Amenities: Park, Playground, Tennis Courts, Golf Course
Construction: Frame
Days on Site: 10
Equipment: Garage Door Opener, Cable Ready, Hot Water Heater Gas
Exterior: Hardboard, Stone
Fireplace Features: Gas Logs
HOA Fee: $1775/Yearly
HOA Y/N: Yes
Lot Features: Sloping, No Outlet Street
Parking Notes: 3+ Cars
Sewer: City Sewer
Special View Info: Park-like, Neighborhood
Total Rooms: 7
Water: City Water
Room Sizes
Primary Bedroom: 13.5x15.5 Level - 1
Bedroom 2: 12x10.4 Level - 2
Bedroom 3: 12x10.4 Level - 2
Bedroom 4: 13x12 Level - 2
Kitchen: 13.2x11 Level - 1
Dining Room: 13???2x11 Level - 1
Living Room: 15x18 Level - 1
Local Schools
High School: University High
Middle School: Mountaineer Middle
Elementary School: Cheat Lake Elementary
Listed By / Shown By
Listed By
Agency Name: REAL BROKER, LLC
Agent Name: AUSTYN SKEEN
Agency Phone: 304-282-1184
Shown By
Agency Title: Picket Fences Realty, LLC
Agency Phone: (304) 367-0543

Estimate Your Payment
Estimated Payment
$ 1,507.82 per month $1,333.11 Principal & Interest $0.00 Property Tax (data not provided by mls) $174.71 Homeowner's Insurance
4508 Laurel Ridge Drive | MLS# 10165738
This single family home located at 4508 Laurel Ridge Drive, Morgantown, WV 26508 is currently listed for sale with an asking price of $599,000. This property was built in 2014 and has 4 bedrooms and 2 full and 1 partial baths with 2553 sq. ft. Laurel Ridge Drive is located in the Greystone-on-the-Cheat subdivision. Search Greystone-on-the-Cheat real estate on www.pfrealty.net today.