
BEDS3
BATHS2 full
SQUARE FEET1,366
MLS#10167740
STATUSNew
PROPERTY TYPEResidential - Single Family
Property Description
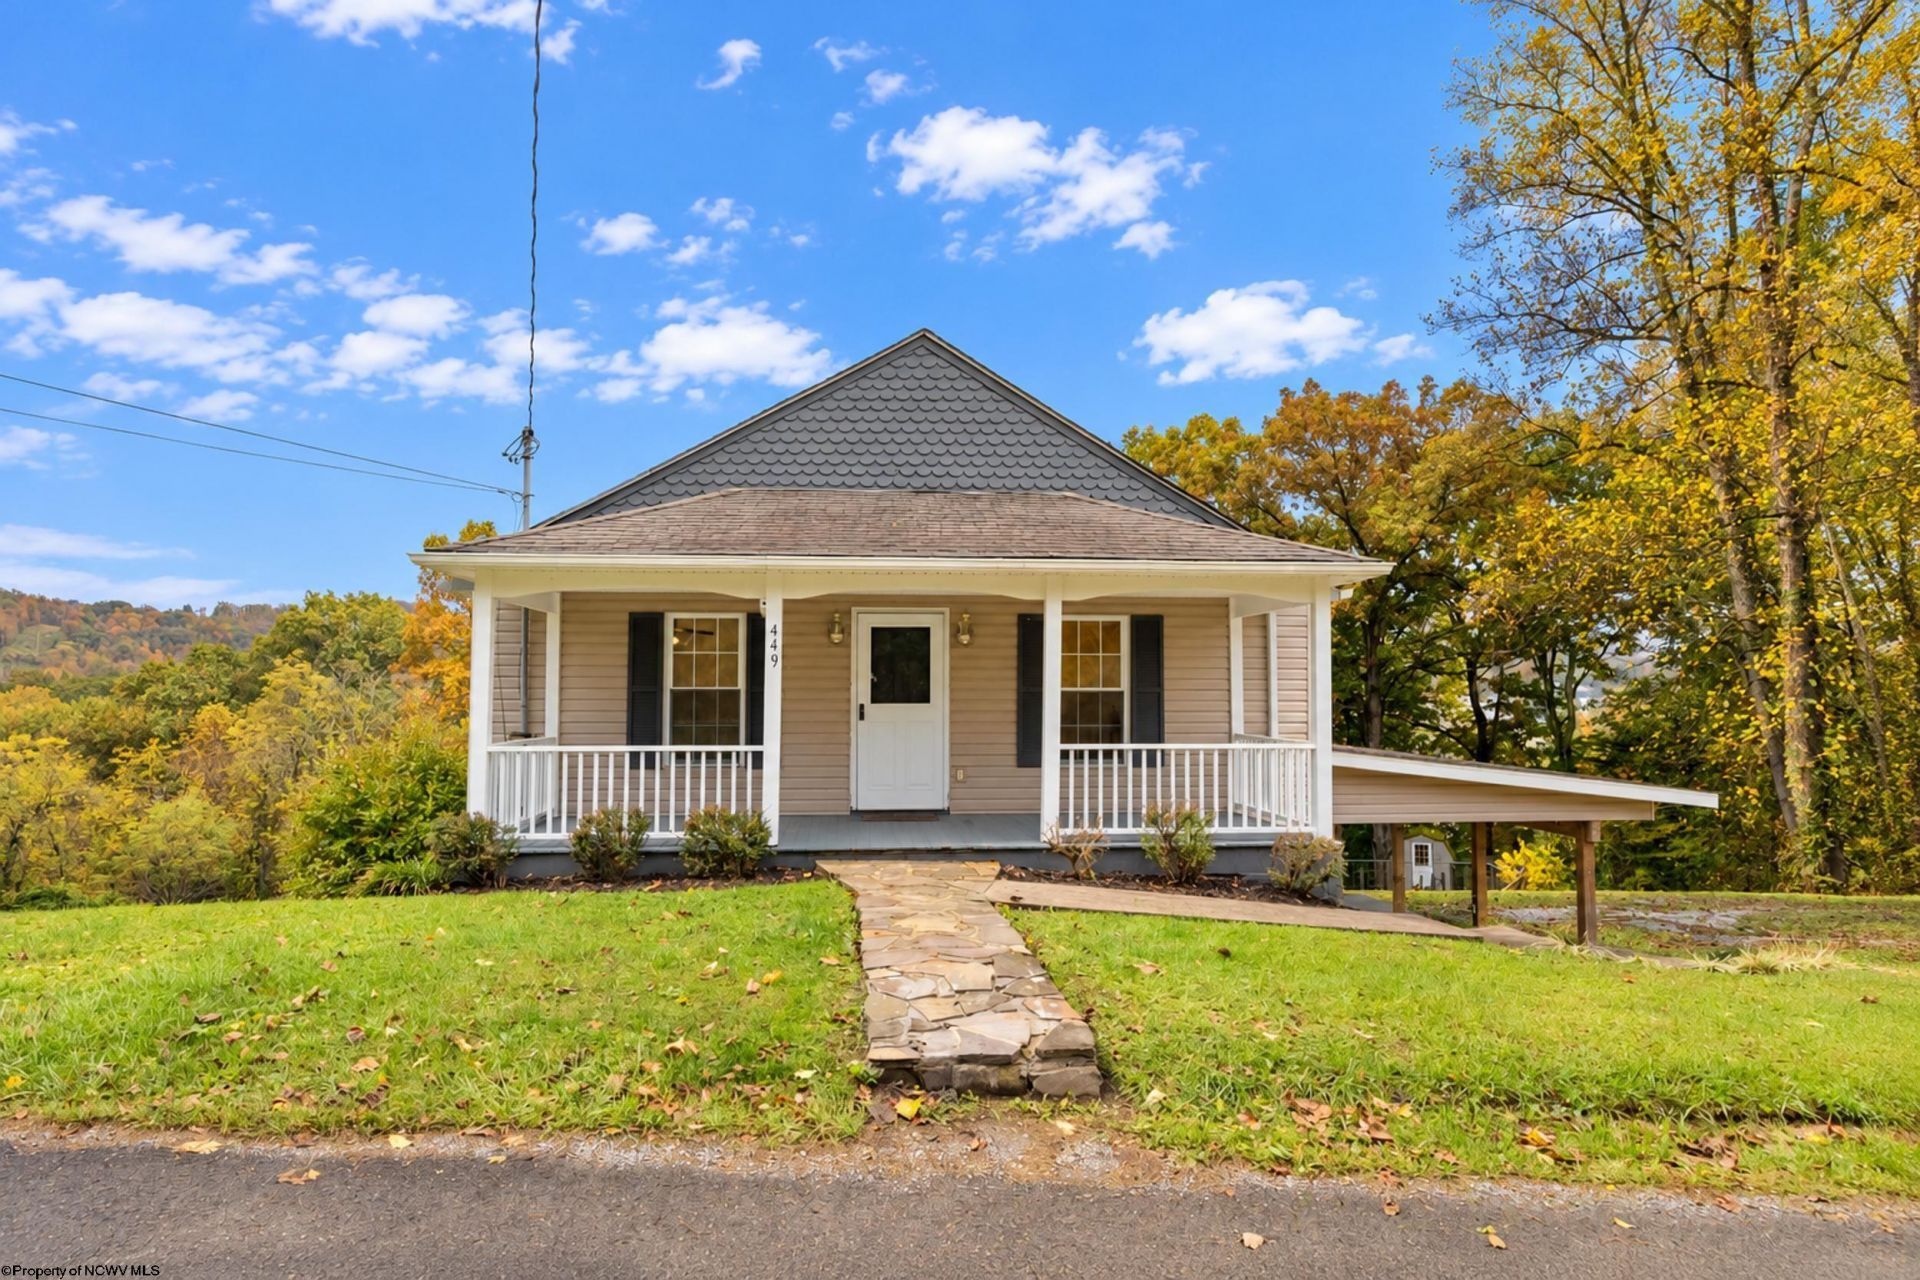
Enjoy the best of both worlds city convenience with country living. This inviting home offering a peaceful country setting just minutes from downtown Fairmont and I-79. With plenty of space to relax, entertain, and enjoy the outdoors, this property offers comfort, versatility, and convenience. Inside, you'll find 3 bedrooms, room for an office or exercise area, along with two gas fireplaces that create a warm and cozy atmosphere during the colder months. Step outside to enjoy the concrete patio or spacious deck overlooking the expansive backyard, and raised-bed garden ready for your favorite flowers, fresh vegetables, or herbs. A unique bonus feature is the detached studio complete with a full bath, offering endless possibilities for a creative workspace, hobby room, or workshop. Whether you're looking for room to spread out, space to garden, or a home with character and flexibility, this property has so much to offer! Call me today to schedule your private showing.
Property Features
Property Type: Residential - Single Family
Basement: Yes
Cooling: Window Unit(s), Ceiling Fan(s)
Fireplaces: 1
Heating: Baseboards, Gas
Home Style: Two Story
Lot Size: 3.66 Acres
Roof Type: Shingles
Stories: 2.0
Year Built: 1944
Amenities
Electric Stove Connection
Washer Connection
Electric Dryer Connection
Patio
Deck
Storage Shed/Outbuilding
Feature Descriptions
Appliances: Range, Microwave, Dishwasher, Refrigerator
Basement Features: Finished, Walk-Out
Community Amenities: Shopping/Mall, Medical Facility
Construction: Frame
Days on Site: 4
Equipment: Hot Water Heater Gas
Exterior: Block, Vinyl
Fireplace Features: Gas Logs
HOA Y/N: No
Lot Features: Sloping, Rural
Parking Notes: 3+ Cars, Off Street Parking
Sewer: Septic
Special View Info: Mountain, Park-like
Total Rooms: 7
Water: City Water
Room Sizes
Primary Bedroom: 10.8x20.6 Level - 2
Bedroom 2: 12.3x9.8 Level - 2
Bedroom 3: 13.5x7.4 Level - 1
Kitchen: 13.4x13.9 Level - 1
Dining Room: 20.7x13.1 Level - 1
Living Room: 15.10x15.9 Level - 2
Bathroom: 6.7x3 Level - 1
Bathroom: 7.6x10.9 Level - 2
Office: 9.7x7.4 Level - 1
Local Schools
High School: North Marion High
Middle School: Barrackville Middle
Elementary School: Barrackville Elementary
Listed By / Shown By
Listed By
Agency Name: OLD COLONY COMPANY OF MORGANTOWN
Agent Name: STEFANIE HURST
Agency Phone: 304-291-2121
Shown By
Agency Title: Picket Fences Realty, LLC
Agency Phone: (304) 367-0543

Estimate Your Payment
Estimated Payment
$ 566.38 per month $500.75 Principal & Interest $0.00 Property Tax (data not provided by mls) $65.63 Homeowner's Insurance
449 Chesapeake Road | MLS# 10167740
This single family home located at 449 Chesapeake Road, Fairmont, WV 26554 is currently listed for sale with an asking price of $225,000. This property was built in 1944 and has 3 bedrooms and 2 full baths with 1366 sq. ft. Search Fairmont real estate on www.pfrealty.net today.