
BEDS4
BATHS3 full 1 partial
SQUARE FEET3,559
MLS#10167378
STATUSActive
PROPERTY TYPEResidential - Single Family
SUBDIVISIONHarvest Ridge
Property Description
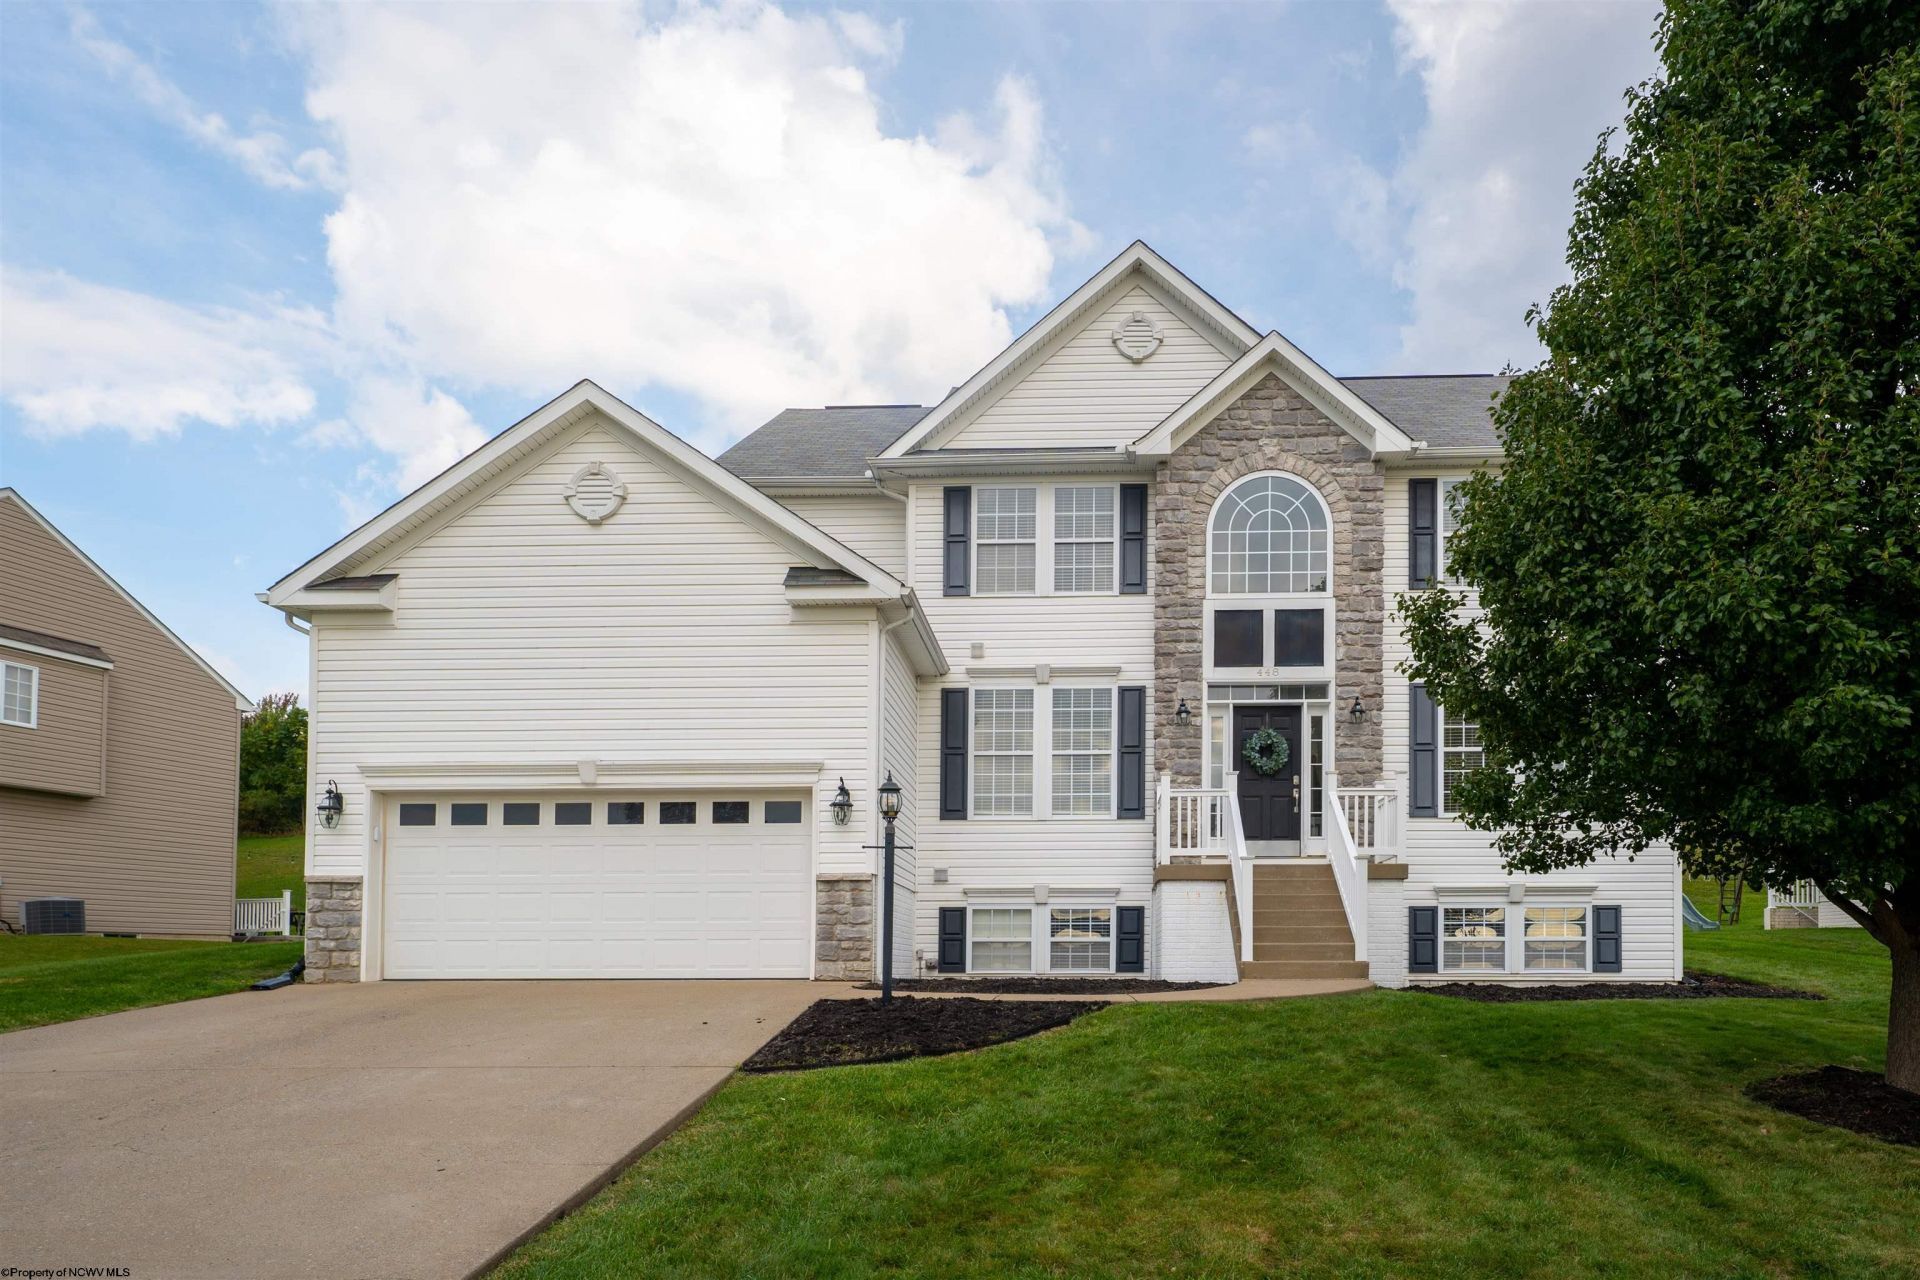
PICTURE PERFECT in Harvest Ridge! This four bedroom home has been beautifully updated with crisp finishes that will delight its next owner! The main level sparkles with new luxuary vinyl plank floors, beautiful countertops, designer backsplash, and all new appliances. The new staircase and lighting set the stage for the home that's perfect for you! Four spacious bedrooms and two full bathrooms create the space upstairs perfect for you and your guests. The lower level has also been updated with new, plush carpet and custom built ins. THIS is the place to enjoy watching movies and game days! The patio and FLAT back yard is the perfect place to enjoy outdoor dining, fireplace evenings, and play. The garage is complete with electric car charging outlet.
Property Features
Property Type: Residential - Single Family
Basement: Yes
Cooling: Central Air, Ceiling Fan(s), Electric
Garage: 2 car attached
Heating: Central Heat, Electric
Home Style: Two Story
Lot Size: 0.30 Acres
Roof Type: Shingles
Stories: 2.0
Year Built: 2011
Amenities
Walk-in Closets
9ft+ Ceiling
Primary Bath
Electric Stove Connection
Washer Connection
Electric Dryer Connection
Garden Tub
Patio
Outside Lighting
Feature Descriptions
Appliances: Range, Microwave, Dishwasher, Disposal, Refrigerator, Washer, Dryer
Basement Features: Full, Finished, Partially Finished, Walk-Out, Interior Access, Sump Pump, Concrete Floor, Exterior Access
Community Amenities: Other
Construction: Frame
Days on Site: 5
Equipment: Smoke Detectors, Garage Door Opener, Cable Available, Hot Water Heater Elec., High Speed Internet Avail
Exterior: Vinyl
Fireplace Features: None
HOA Fee: $432/Yearly
HOA Y/N: Yes
Lot Features: Level, Sloping
Parking Notes: 3+ Cars, Off Street Parking
Special View Info: Neighborhood
Total Rooms: 9
Water: City Water, Private Treatment Plant
Room Sizes
Primary Bedroom: 13 X 18 Level - 2
Bedroom 2: 13 X 12 Level - 2
Bedroom 3: 13 X 14 Level - 2
Bedroom 4: 11 X 14 Level - 2
Kitchen: 12 X 15 Level - 1
Dining Room: 15 X 13 Level - 1
Living Room: 19 X 15 Level - 1
Family Room: 16 X 13 Level - 1
Breakfast Nook: 7 X 11 Level - 1
Den: 13 x 15 Level - L
Bathroom: 8 x 10 Level - 2
Local Schools
High School: Morgantown High
Middle School: South Middle
Elementary School: Ridgedale Elementary
Listed By / Shown By
Listed By
Agency Name: ALLIANCE REALTY
Agent Name: KATE COVICH
Agency Phone: 304-599-3045
Shown By
Agency Title: Picket Fences Realty, LLC
Agency Phone: (304) 367-0543

Estimate Your Payment
Estimated Payment
$ 1,504.05 per month $1,329.78 Principal & Interest $0.00 Property Tax (data not provided by mls) $174.27 Homeowner's Insurance
448 Blackberry Ridge Drive | MLS# 10167378
This single family home located at 448 Blackberry Ridge Drive, Morgantown, WV 26508 is currently listed for sale with an asking price of $597,500. This property was built in 2011 and has 4 bedrooms and 3 full and 1 partial baths with 3559 sq. ft. Blackberry Ridge Drive is located in the Harvest Ridge subdivision. Search Harvest Ridge real estate on www.pfrealty.net today.