
BEDS4
BATHS3 full 1 partial
SQUARE FEET4,808
MLS#10165769
STATUSActive
PROPERTY TYPEResidential - Single Family
Property Description
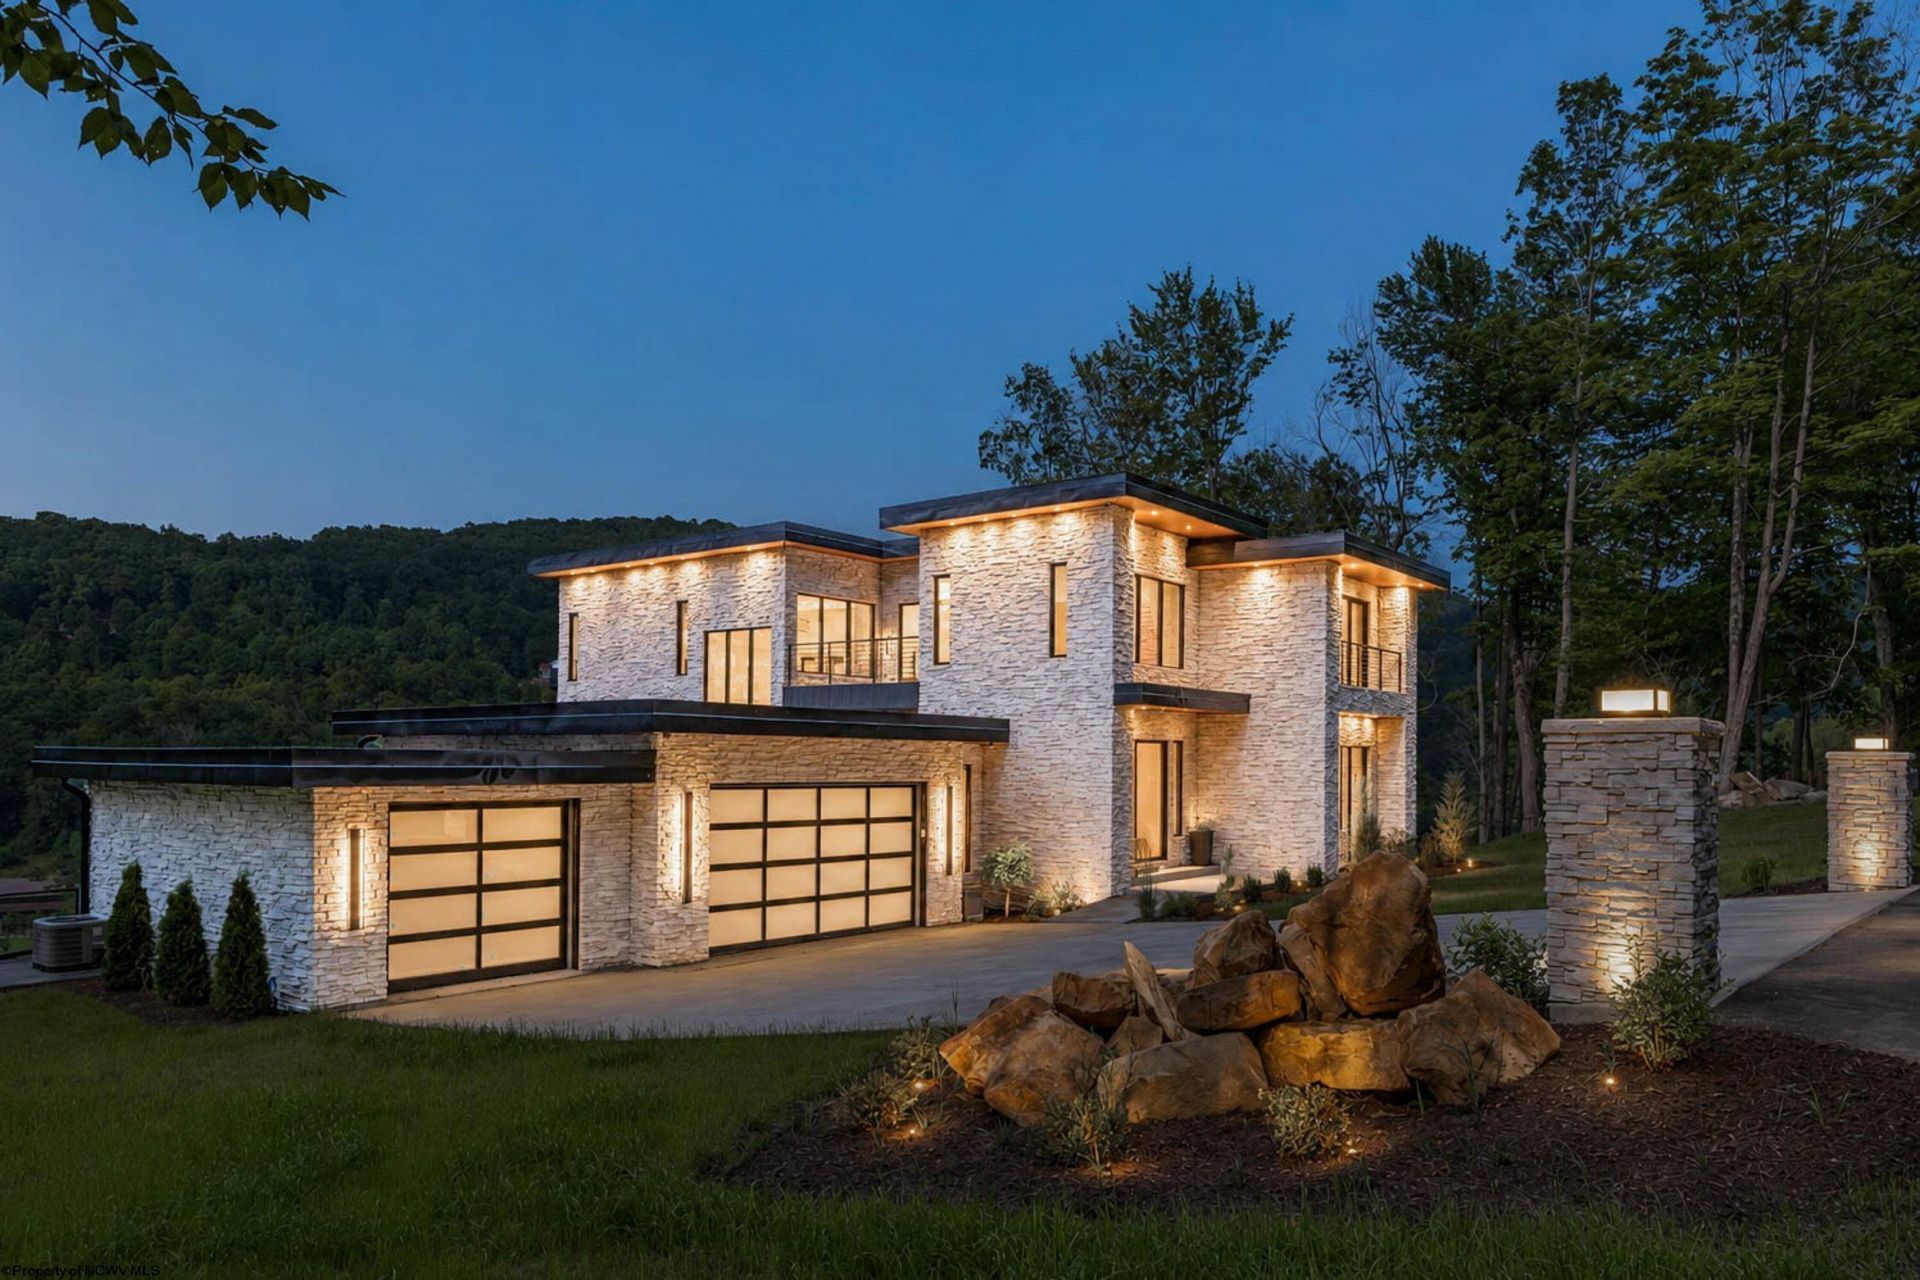
Contemporary lakefront luxury without compromise. This custom-built residence combines exceptional architecture, sophisticated finishes, and state-of-the-art technology-all without the restrictions of an HOA. Featuring 4 bedrooms, 3.5 baths, an in-law suite, and dramatic floating staircases connecting all three levels, the home was thoughtfully designed to maximize natural light and breathtaking lake views. A stunning 60-inch pivot entry door welcomes you into an open-concept interior highlighted by a 72-inch Empire Boulevard linear fireplace, premium Forno appliances, and walls of glass overlooking the water. The spa-inspired primary suite offers a soaking tub and oversized shower with panoramic lake views. Built with both luxury and functionality in mind, the home features smart-home technology, a whole-home filtration system, security cameras, high-efficiency Fujitsu heat pumps with electric backup, rainwater collection, and a steel vault safe room door. Enjoy three expansive decks, a fully equipped outdoor kitchen, an oversized garage with premium composite flooring, and a backyard already pre-wired for a future pool and pool equipment. Modern design, cutting-edge technology, and an unparalleled lakefront setting come together to create a truly one-of-a-kind property. Call today for your private tour!
Property Features
Property Type: Residential - Single Family
Basement: Yes
Cooling: Central Air, Ceiling Fan(s)
Fireplaces: 2
Heating: Heat Pump, Electric
Home Style: Contemporary
Lot Size: 0.87 Acres
Roof Type: Flat
Stories: 2.0
Year Built: 2023
Amenities
Walk-in Closets
9ft+ Ceiling
Primary Bath
Washer Connection
Electric Dryer Connection
Porch
Patio
Deck
Balcony
Gas/Propane Grill
Landscaped
Outside Lighting
Outdoor Kitchen
Feature Descriptions
Appliances: Range, Wall Oven, Microwave, Dishwasher, Disposal, Refrigerator, Ice Machine, Washer, Dryer
Basement Features: Full, Finished, Walk-Out, Interior Access, Exterior Access
Community Amenities: Other
Construction: Concrete
Days on Site: 101
Equipment: Smoke Detectors, Security System, Garage Door Opener, Water Filter, Cable Available, Other, Hot Water Heater Elec., Carbon Monoxide Detectors
Exterior: Stone
Fireplace Features: Gas Logs
HOA Y/N: No
Lot Features: Water Frontage
Parking Notes: 3+ Cars, Off Street Parking
Sewer: Aeration System
Special View Info: Mountain, Panoramic, Lake or River
Total Rooms: 20
Water: City Water, Private Treatment Plant
Water Features: Lake
Room Sizes
Primary Bedroom: 16.7x16.6 Level - 2
Bedroom 2: 15.8x10.11 Level - 2
Bedroom 3: 15.8x10.10 Level - 2
Bedroom 4: 15.2x17.6 Level - L
Kitchen: 20.3x20.1 Level - 1
Dining Room: 30.1x11.7 Level - 1
Living Room: 16.5x10.8 Level - 1
Family Room: 16.7x16.6 Level - 1
Office: 14.1x14.4 Level - 2
In-Law Apartment: 28.11x24.1 Level - L
Bonus Room: 16.7x16.6 Level - L
Local Schools
High School: University High
Middle School: Mountaineer Middle
Elementary School: Cheat Lake Elementary
Listed By / Shown By
Listed By
Agency Name: THE AGENCY - MORGANTOWN
Agent Name: EVE LEOMBRUNO
Agency Phone: 304-212-2500
Shown By
Agency Title: Picket Fences Realty, LLC
Agency Phone: (304) 367-0543

Estimate Your Payment
Estimated Payment
$ 3,838.78 per month $3,393.99 Principal & Interest $0.00 Property Tax (data not provided by mls) $444.79 Homeowner's Insurance
447 Rockley Road | MLS# 10165769
This single family home located at 447 Rockley Road, Morgantown, WV 26508 is currently listed for sale with an asking price of $1,525,000. This property was built in 2023 and has 4 bedrooms and 3 full and 1 partial baths with 4808 sq. ft. Search Morgantown real estate on www.pfrealty.net today.