
BEDS5
BATHS2 full 1 partial
SQUARE FEET2,730
MLS#10166818
STATUSNew
PROPERTY TYPEResidential - Single Family
Property Description
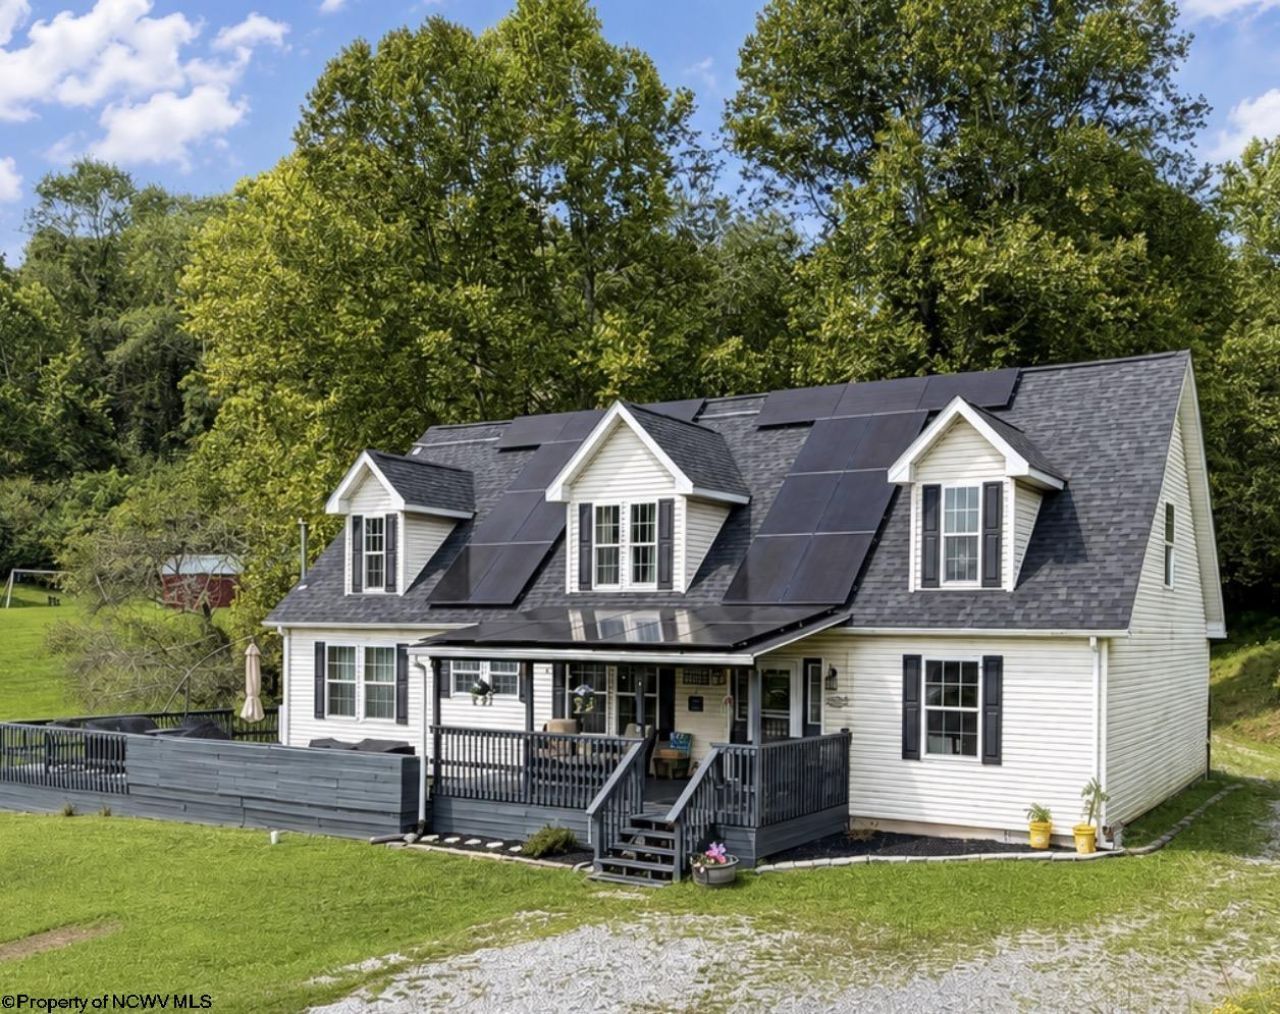
Situated on 4.59 acres and just minutes from I-79, this property offers privacy, space, and several major upgrades already in place. The 9.8kW solar system, installed in 2024 at a cost of approximately $33,000 is owned, not leased and conveys with the property. The home is connected to Mon Power with net metering, allowing excess solar production to create credits that help offset future electric usage. According to the sellers, the system has resulted in estimated electric savings of approximately $10-$12,000 per year. The owned, not leased propane tank and supplemental wall units provide backup heat when needed. A hot tub was also installed in 2024. Additional features include a whole-house generator, wraparound deck, two large storage buildings, and a 2023 roof. A unique combination of acreage, energy efficiency, and major improvements, and long-term value.
Property Features
Property Type: Residential - Single Family
Cooling: Ceiling Fan(s), Central Air, Electric
Heating: Electric, Forced Air, Propane, Wall Unit(s)
Home Style: Cape Cod
Lot Size: 4.59 Acres
Roof Type: Shingles
Stories: 2.0
Year Built: 2014
Amenities
Electric Dryer Connection
Electric Stove Connection
Primary Bath
Single Level Living
Walk-in Closets
Deck
Storage Shed/Outbuilding
Feature Descriptions
Appliances: Countertop Range, Dishwasher, Refrigerator, Wall Oven
Basement Features: None
Community Amenities: Medical Facility, Shopping/Mall
Construction: Frame
Days on Site: 1
Equipment: Smoke Detectors, Cable Available, Hot Water Heater Elec., Hot Tub, Whole House Generator, High Speed Internet Avail
Exterior: Vinyl
Fireplace Features: None
HOA Y/N: No
Lot Features: Cleared Lot, No Outlet Street, Rolling, Rural, Wooded
Parking Notes: 3+ Cars, Off Street Parking
Sewer: City Sewer, Septic
Special View Info: Mountain
Total Rooms: 9
Water Features: Close Proximity, Pond
Wooded: Yes
Room Sizes
Primary Bedroom: 14.4x13.6 Level - 1
Bedroom 2: 12.2x11.2 Level - 1
Bedroom 3: 12.2x11.3 Level - 1
Bedroom 4: 11.3x15.3 Level - 2
Bedroom 5: 18.7x15.3 Level - 2
Kitchen: 14.5x30.0 Level - 1
Living Room: 17.1x14.6 Level - 1
Family Room: 15.0x15.7 Level - 2
Local Schools
High School: Lewis County High
Middle School: Robert L. Bland Middle
Elementary School: Jane Lew Elementary
Listed By / Shown By
Listed By
Agency Name: BETTER HOMES AND GARDENS REAL ESTATE CENTRAL
Agent Name: TINA CUNNINGHAM
Agency Phone: 304-635-7653
Shown By
Agency Title: Picket Fences Realty, LLC
Agency Phone: (304) 367-0543

Estimate Your Payment
Estimated Payment
$ 1,069.82 per month $945.87 Principal & Interest $0.00 Property Tax (data not provided by mls) $123.96 Homeowner's Insurance
445 Poplar Street | MLS# 10166818
This single family home located at 445 Poplar Street, Jane Lew, WV 26378 is currently listed for sale with an asking price of $425,000. This property was built in 2014 and has 5 bedrooms and 2 full and 1 partial baths with 2730 sq. ft. Search Jane Lew real estate on www.pfrealty.net today.