
BEDS4
BATHS2 full 1 partial
SQUARE FEET2,184
MLS#10166140
STATUSContingent
PROPERTY TYPEResidential - Single Family
Property Description
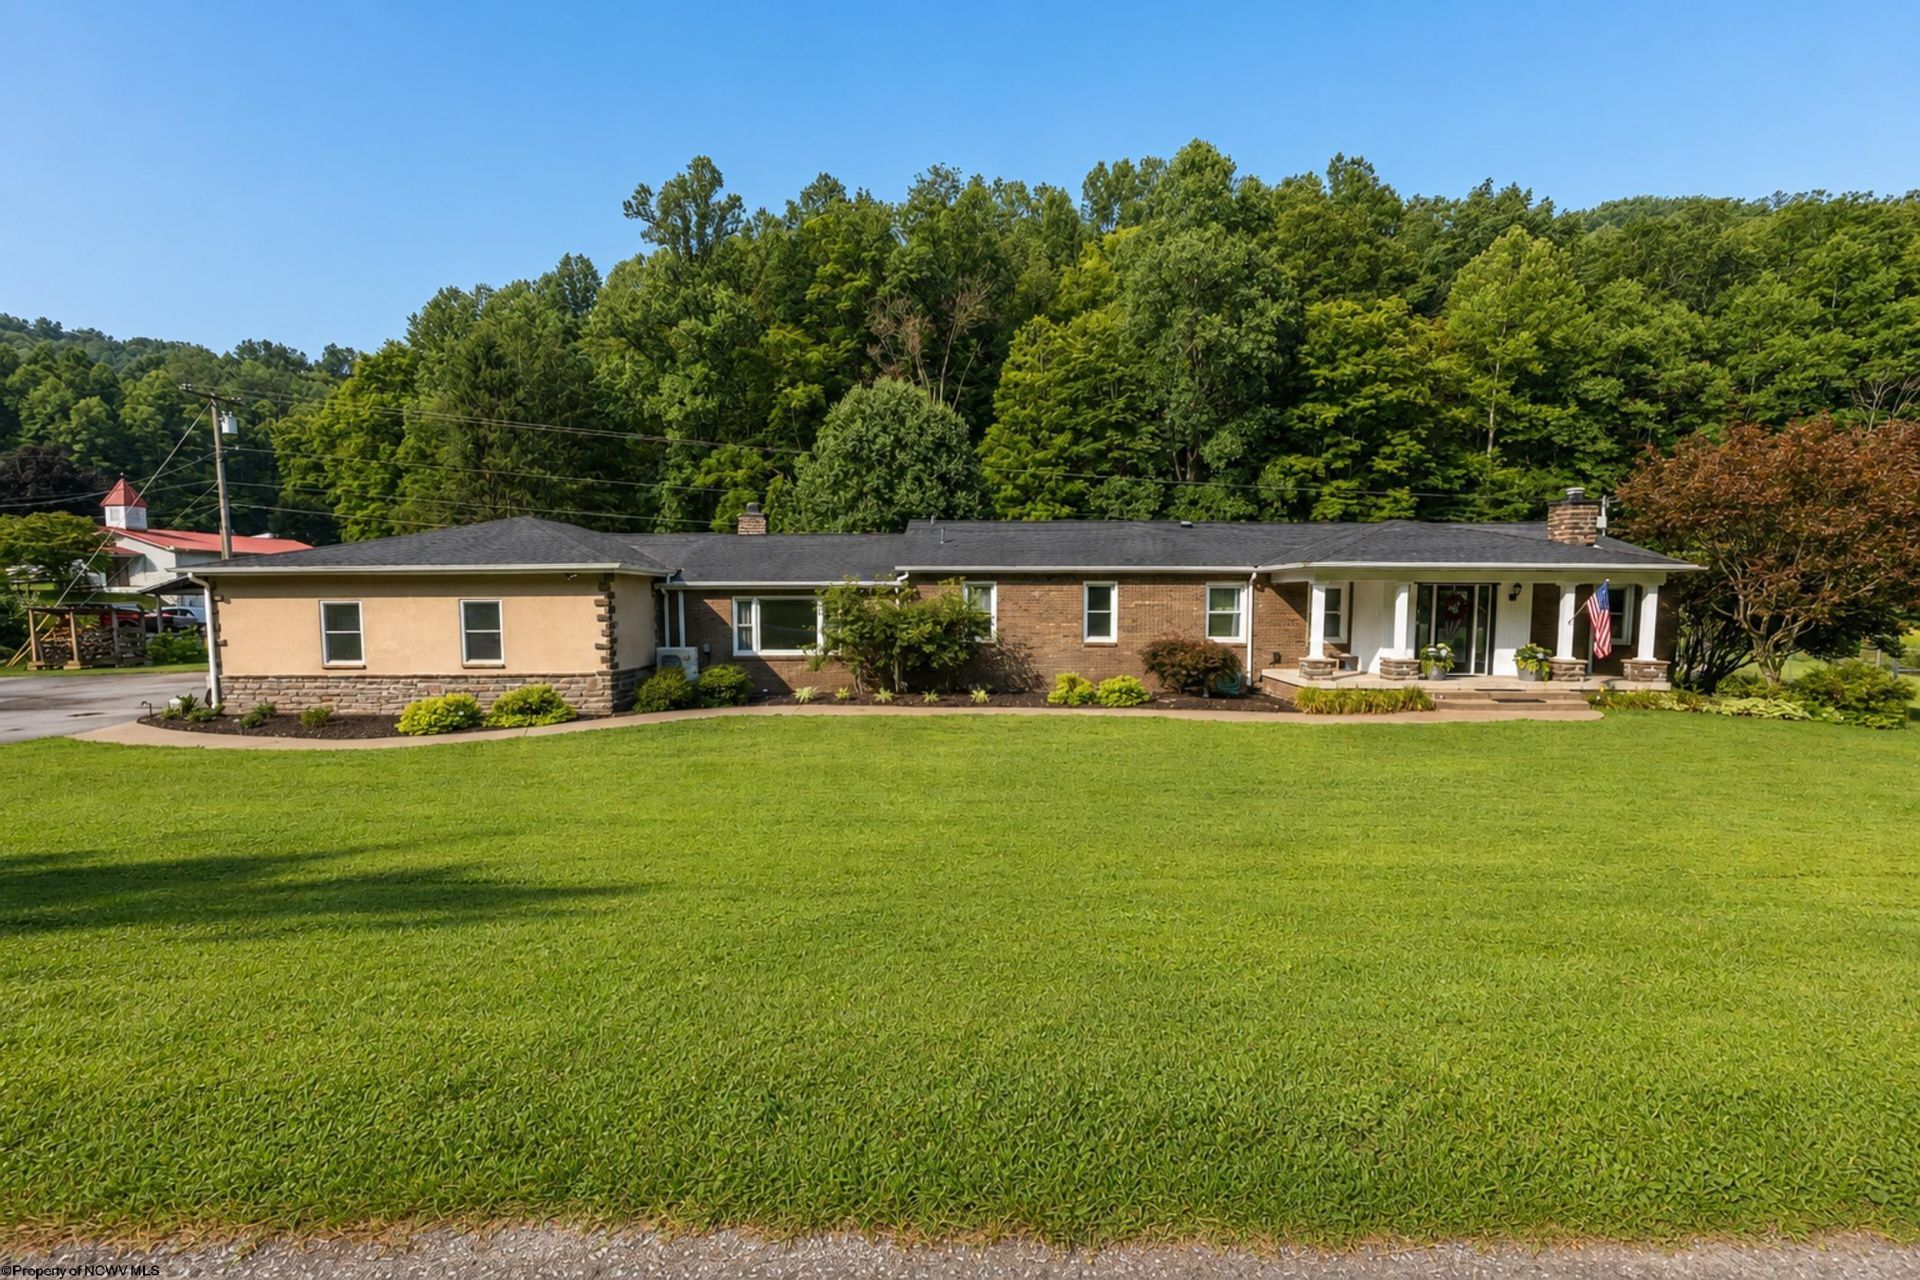
Beautiful 4-bedroom, 2.5-bath home situated on 1.41 acres with an impressive combination of indoor and outdoor living space. The spacious primary suite features a private deck, while two Buck Stove wood-burning systems add warmth and character to the home. Outdoor amenities include an in-ground swimming pool with a pool house featuring a changing room and half bath, plus a large screened-in porch perfect for relaxing or entertaining. The pool has been closed for the season, and the seller is willing to return in the spring to show the new owner how to open and operate it. Additional features include an oversized attached 2-car garage, powered outbuilding offering excellent workshop or storage space, partially fenced yard, and paved driveway with ample parking. A wonderful property offering space, privacy, and amenities for year-round enjoyment. Schedule your private showing today!
Property Features
Property Type: Residential - Single Family
Cooling: Central Air, Ceiling Fan(s), Electric
Fireplaces: 2
Garage: 2 car attached
Heating: Heat Pump, Central Heat, Forced Air, Electric, Wood
Home Style: Ranch
Lot Size: 1.41 Acres
Roof Type: Shingles
Stories: 1.0
Year Built: 1968
Amenities
Walk-in Closets
All Window Treatments
Primary Bath
Walk-up Attic
Electric Stove Connection
Washer Connection
Electric Dryer Connection
Single Level Living
Porch
Patio
Deck
In-ground Pool
Storage Shed/Outbuilding
Landscaped
Outside Lighting
Double Thermo Windows
Screen Porch
Private Yard
Feature Descriptions
Appliances: Range, Dishwasher, Compactor, Refrigerator
Basement Features: Crawl Space
Community Amenities: Park, Playground, Pool, Shopping/Mall, Health Club, Library, Medical Facility
Construction: Block, Stone, Concrete
Days on Site: 61
Equipment: Smoke Detectors, Garage Door Opener, Cable Available, Hot Water Heater Elec., Carbon Monoxide Detectors, High Speed Internet Ready, High Speed Internet Avail
Exterior: Block, Stone
Fireplace Features: Wood Burning Stove
HOA Y/N: No
Lot Features: Corner, Level, Flood Plain
Parking Notes: 3+ Cars, Off Street Parking
Sewer: Private Sewer, Septic
Special View Info: Mountain, Park-like, Neighborhood
Swimming Pool: Yes
Total Rooms: 9
Water: City Water, Well
Water Features: Stream/Creek
Room Sizes
Primary Bedroom: 20x20 Level - 1
Bedroom 2: 10x11 Level - 1
Bedroom 3: 9x10 Level - 1
Bedroom 4: 10x14 Level - 1
Kitchen: 17x5.5 Level - 1
Dining Room: 25x12 Level - 1
Living Room: 12x22 Level - 1
Bathroom: 10x5 Level - 1
Bathroom: 7x10 Level - 1
Foyer: 10x4 Level - 1
Local Schools
High School: Braxton County High
Middle School: Braxton County Middle
Elementary School: Davis Elementary
Listed By / Shown By
Listed By
Agency Name: MCNEELY REALTY GROUP
Agent Name: GENA MARPLE
Agency Phone: 304-848-8000
Shown By
Agency Title: Picket Fences Realty, LLC
Agency Phone: (304) 367-0543

Estimate Your Payment
Estimated Payment
$ 853.34 per month $754.47 Principal & Interest $0.00 Property Tax (data not provided by mls) $98.88 Homeowner's Insurance
4217 Chapel Road | MLS# 10166140
This single family home located at 4217 Chapel Road, Gassaway, WV 26624 is currently listed for sale with an asking price of $339,000. This property was built in 1968 and has 4 bedrooms and 2 full and 1 partial baths with 2184 sq. ft. Search Gassaway real estate on www.pfrealty.net today.