
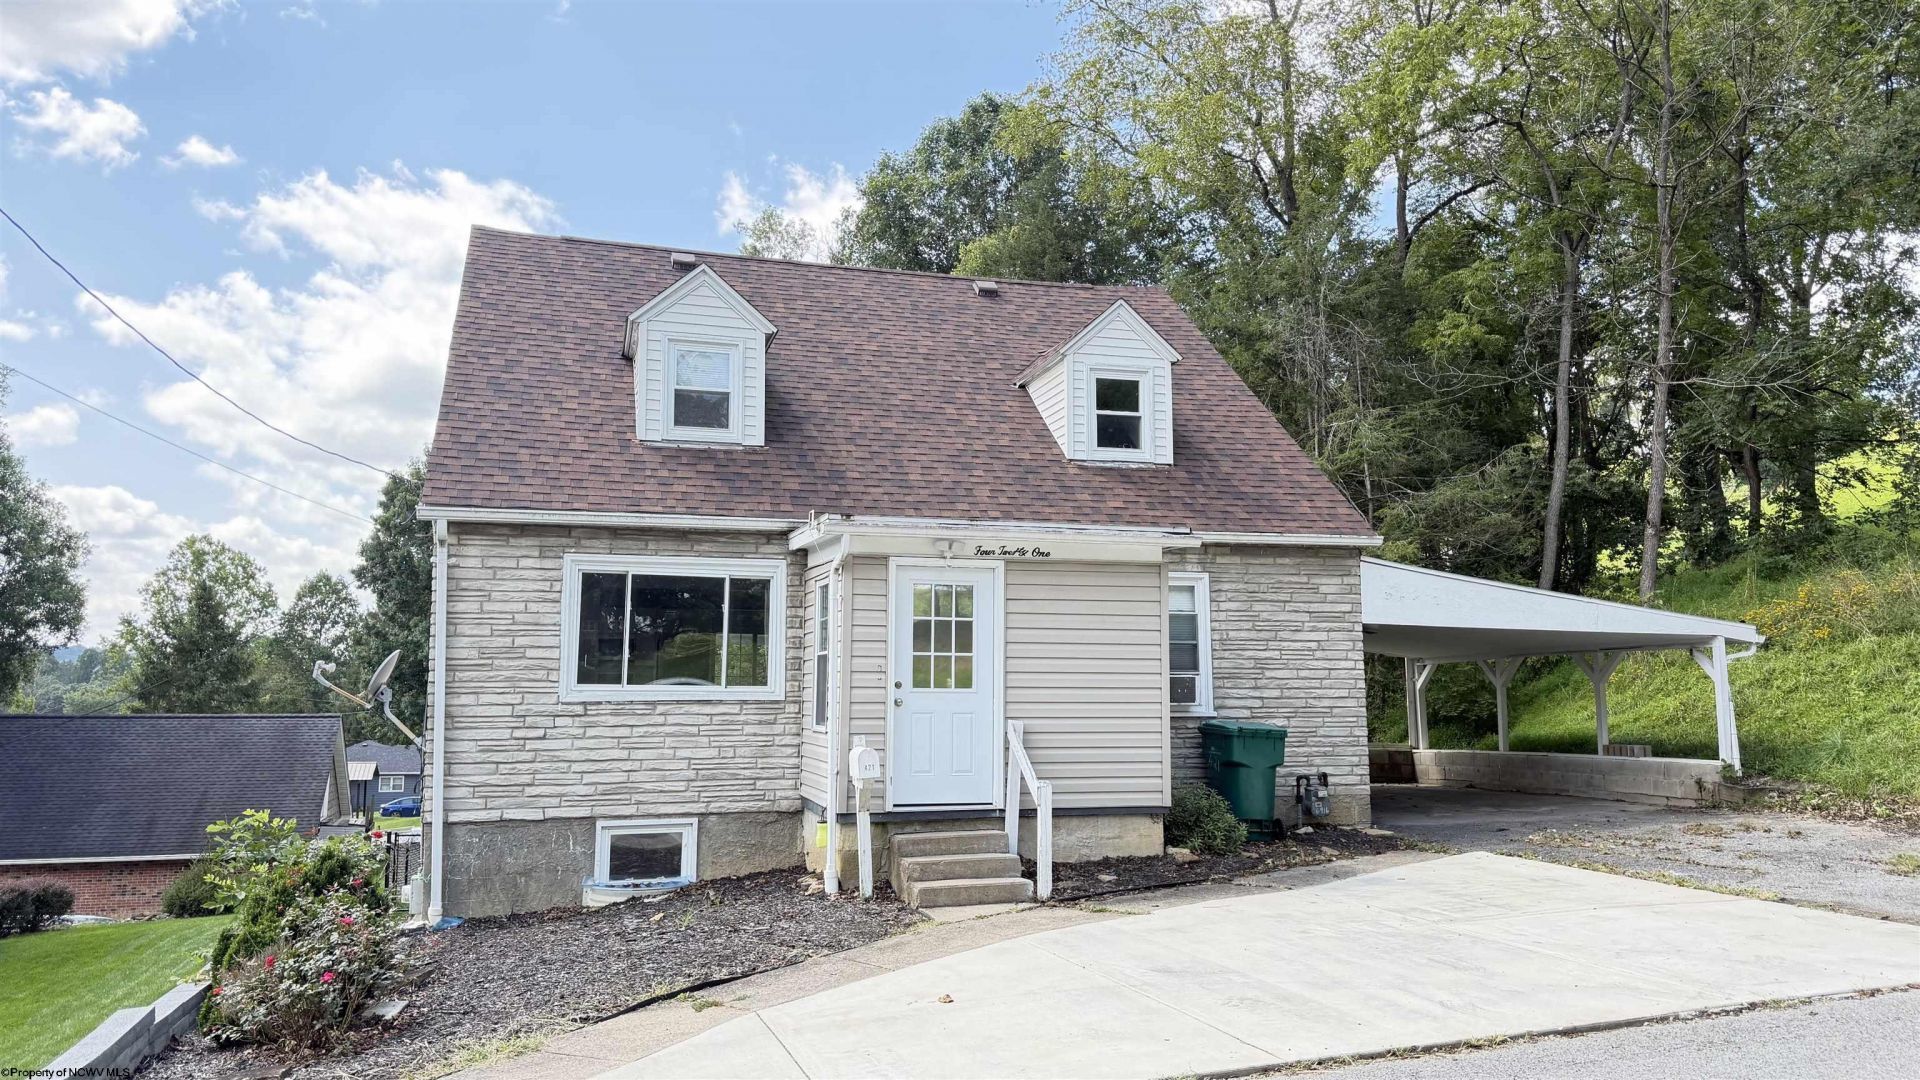
BEDS4
BATHS2 full
SQUARE FEET2,960
MLS#10166745
STATUSActive
PROPERTY TYPEResidential - Single Family
Property Description
Experience modern living in this completely remodeled home! Enjoy the sleek, open-concept kitchen with granite and stainless steel, extending to a generous back porch for outdoor enjoyment. The downstairs unit, with a separate entrance, offers fantastic potential for rental income or multi-generational living. Updates abound with a new furnace, plumbing, fresh paint, a fenced backyard, and a new sliding Anderson door, all within a quiet, desirable neighborhood. Seller offering a credit to have AC installed with an acceptable offer.
Property Features
Property Type: Residential - Single Family
Basement: Yes
Cooling: Window Unit(s), Ceiling Fan(s)
Heating: Forced Air, Gas
Home Style: Cape Cod
Roof Type: Shingles
Stories: 2.0
Year Built: 1964
Amenities
Gas Stove Connection
Icemaker Connection
Porch
Storage Shed/Outbuilding
Feature Descriptions
Appliances: Range, Microwave, Dishwasher, Disposal
Basement Features: Full, Finished, Interior Access, Exterior Access
Community Amenities: Park, Playground
Construction: Frame
Days on Site: 47
Equipment: Smoke Detectors, High Speed Internet Avail
Exterior: Block, Stone
Fireplace Features: None
HOA Y/N: No
Lot Features: Level, No Outlet Street
Parking Notes: 3+ Cars, Off Street Parking
Sewer: City Sewer
Special View Info: Park-like, Neighborhood
Total Rooms: 7
Water: City Water
Room Sizes
Primary Bedroom: 12.6X13.2 Level - 1
Bedroom 2: 12X13 Level - 1
Bedroom 3: 13X13 Level - 2
Bedroom 4: 13X13 Level - 2
Kitchen: 24X10x17 Level - 1
Living Room: 16x12 Level - 1
Bathroom: 10X7 Level - B
Bathroom: 9X5 Level - 1
In-Law Apartment: 16x12 Level - B
Local Schools
High School: Robert C. Byrd High
Middle School: Liberty Middle
Elementary School: Mountaineer Elementary
Listed By / Shown By
Listed By
Agency Name: MOUNTAIN STATE REAL ESTATE SERVICES, LLC
Agent Name: JAMIE HUDSON
Agency Phone: 304-842-8399
Shown By
Agency Title: Picket Fences Realty, LLC
Agency Phone: (304) 367-0543

Estimate Your Payment
Estimated Payment
$ 717.41 per month $634.29 Principal & Interest $0.00 Property Tax (data not provided by mls) $83.13 Homeowner's Insurance
421 Johnson Avenue | MLS# 10166745
This single family home located at 421 Johnson Avenue, Clarksburg, WV 26301 is currently listed for sale with an asking price of $285,000. This property was built in 1964 and has 4 bedrooms and 2 full baths with 2960 sq. ft. Search Clarksburg real estate on www.pfrealty.net today.