
BEDS3
BATHS1 full 2 partial
SQUARE FEET2,700
MLS#10167549
STATUSActive
PROPERTY TYPEResidential - Single Family
Property Description
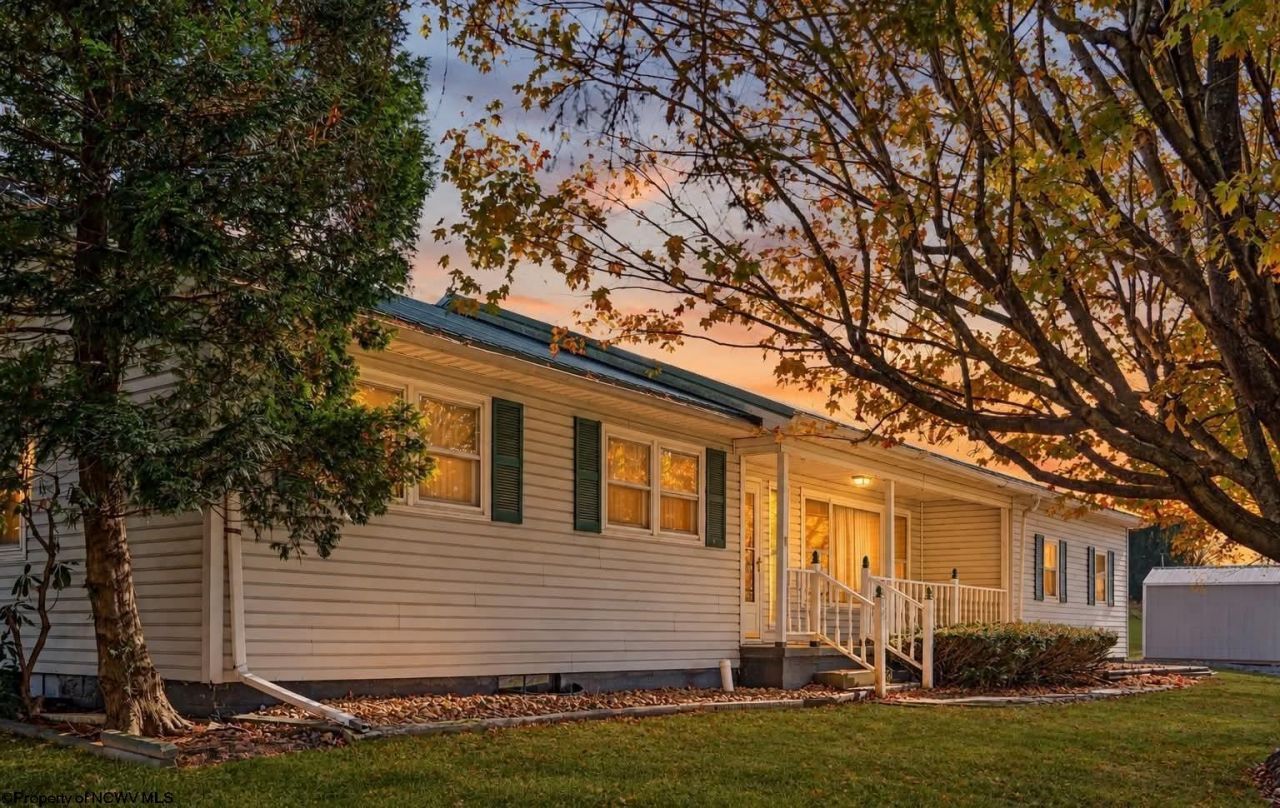
Welcome to 42 Cuzzart Road in Bruceton Mills, WV! Situated on approximately 0.56 acres +/- (pending final survey), this 3-bedroom, 1.5-bath ranch home offers the ease of single-level living in a peaceful country setting. Inside, you'll find beautiful hardwood floors throughout, a brand-new roof, a spacious sunroom, and a large basement offering plenty of additional space for storage or hobbies. Outside, enjoy a paved driveway, a two-bay garage, and an additional outbuilding for all your storage needs. Enjoy the quiet of country living while remaining just minutes from I-68, providing convenient access to Morgantown, Maryland, and surrounding areas. A great combination of comfort, space, and location!
Property Features
Property Type: Residential - Single Family
Basement: Yes
Fireplaces: 1
Garage: 2
Heating: Baseboards, Oil
Home Style: Ranch
Lot Size: 0.56 Acres
Roof Type: Metal
Stories: 1.0
Year Built: 1964
Amenities
Other
Other
Feature Descriptions
Appliances: Range, Dishwasher, Refrigerator
Basement Features: Unfinished
Community Amenities: Other
Construction: Block, Wood
Days on Site: 17
Equipment: Smoke Detectors, High Speed Internet Avail
Exterior: Vinyl
Fireplace Features: Masonry, Other
HOA Y/N: No
Lot Features: Rural
Parking Notes: 3+ Cars
Sewer: Private Sewer
Special View Info: Mountain, Panoramic
Total Rooms: 7
Water: City Water
Water Features: Pond, View
Room Sizes
Primary Bedroom: 15x15 Level - 1
Bedroom 2: 15x15 Level - 1
Bedroom 3: 15x15 Level - 1
Kitchen: 15x20 Level - 1
Dining Room: 15x15 Level - 1
Living Room: 20x15 Level - 1
Family Room: 30x20 Level - 1
Local Schools
High School: Preston High
Middle School: Bruceton School
Elementary School: Bruceton School
Listed By / Shown By
Listed By
Agency Name: ALVAS
Agent Name: BRITTANY DIXON
Agency Phone: 304-789-8888
Shown By
Agency Title: Picket Fences Realty, LLC
Agency Phone: (304) 367-0543

Estimate Your Payment
Estimated Payment
$ 543.72 per month $480.72 Principal & Interest $0.00 Property Tax (data not provided by mls) $63.00 Homeowner's Insurance
42 Cuzzart Road | MLS# 10167549
This single family home located at 42 Cuzzart Road, Bruceton Mills, WV 26525 is currently listed for sale with an asking price of $216,000. This property was built in 1964 and has 3 bedrooms and 1 full and 2 partial baths with 2700 sq. ft. Search Bruceton Mills real estate on www.pfrealty.net today.