
BEDS3
BATHS2 full 1 partial
SQUARE FEET2,090
MLS#10166604
STATUSContingent
PROPERTY TYPEResidential - Single Family
SUBDIVISIONHidden Point
Property Description
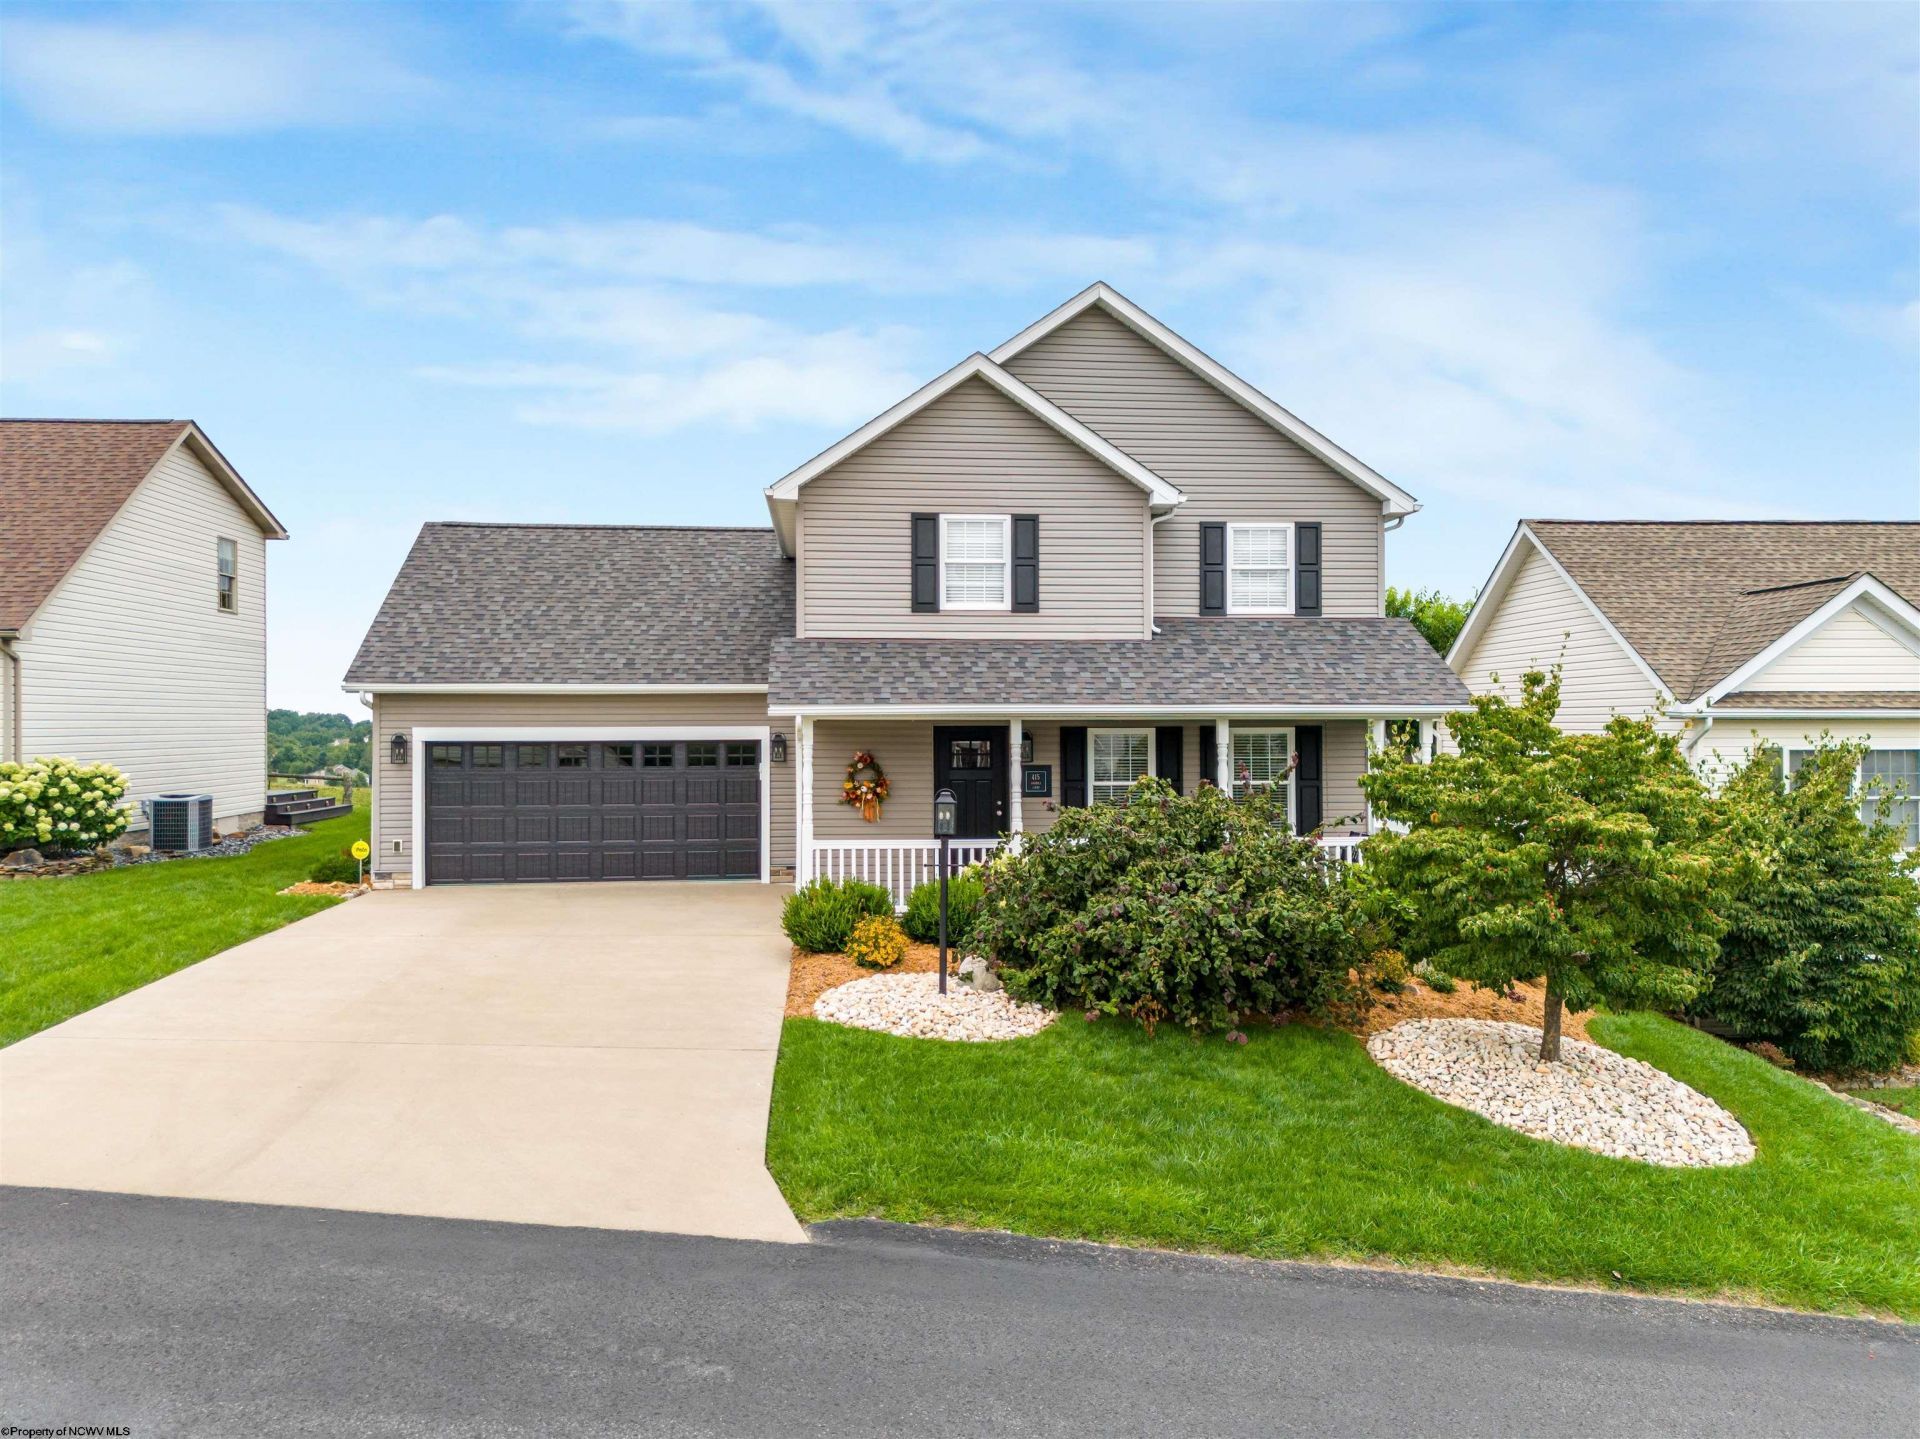
Immaculate and truly move-in ready! This beautifully maintained home offers an impressive combination of stylish updates, quality finishes, and comfortable living in a great neighborhood close to shopping, dining, entertainment, and everyday amenities. Beautiful oak hardwood floors welcome you into the main living areas, complemented by granite countertops and Bosch black stainless-steel appliances in the kitchen. All appliances are all less than a year old, making the kitchen chef ready for the home's next owner. Upstairs, enjoy newly installed luxury vinyl plank flooring and elegant new oak hardwood stairs. The primary bath features beautiful European tile for an added touch of luxury while the guest bath offers a Jacuzzi heated and jetted tub with shower. Outside, the fenced-in backyard provides a wonderful private space to relax or entertain, complete with a Jacuzzi hot tub and Sun setter motorized awning. Old World Flagstone accentuates the front porch and rear patio along with a new Anderson sliding patio door. New exterior lights add ambience to the home's facade. A whole house Generac generator provides added peace of mind, while the newer roof - less than two years old - adds to the home's esthetic appeal. With extensive updates, thoughtful improvements, and exceptional care throughout, let 415 Arabela Court welcome you home.
Property Features
Property Type: Residential - Single Family
Cooling: Ceiling Fan(s), Central Air, Electric, Wall Unit(s)
Garage: 2 car attached
Heating: Baseboards, Central Heat, Forced Air, Gas
Home Style: Traditional
Lot Size: 0.12 Acres
Roof Type: Shingles
Stories: 2.0
Year Built: 2007
Amenities
Primary Bath
Some Window Treatments
Vaulted Ceilings
Walk-in Closets
Landscaped
Patio
Feature Descriptions
Appliances: Dishwasher, Dryer, Microwave, Range, Refrigerator, Washer
Basement Features: Concrete Floor, Crawl Space, Exterior Access
Community Amenities: Other
Construction: Frame
Days on Site: 8
Equipment: Smoke Detectors, Security System, Garage Door Opener, Hot Water Heater Gas, Hot Tub, Whole House Generator
Exterior: Stone (composite), Vinyl
Fireplace Features: None
HOA Fee: $566/Yearly
HOA Y/N: Yes
Lot Features: Level
Parking Notes: 3+ Cars
Sewer: City Sewer
Special View Info: Neighborhood
Total Rooms: 7
Water: City Water
Room Sizes
Primary Bedroom: 14.9x14.8 Level - 2
Bedroom 2: 13.11x10.8 Level - 2
Bedroom 3: 12.1x10.5 Level - 2
Kitchen: 17.2x11.2 Level - 1
Dining Room: 14.1x11.11 Level - 1
Living Room: 21.6x15.3 Level - 1
Family Room: 19.7x12.1 Level - 2
Local Schools
High School: University High
Middle School: Mountaineer Middle
Elementary School: Cheat Lake Elementary
Listed By / Shown By
Listed By
Agency Name: SNIDER REALTY GROUP
Agent Name: PAUL KOKOSKA
Agency Phone: 304-241-1150
Shown By
Agency Title: Picket Fences Realty, LLC
Agency Phone: (304) 367-0543

Estimate Your Payment
Estimated Payment
$ 976.56 per month $863.41 Principal & Interest $0.00 Property Tax (data not provided by mls) $113.15 Homeowner's Insurance
415 Arabela Court | MLS# 10166604
This single family home located at 415 Arabela Court, Morgantown, WV 26508 is currently listed for sale with an asking price of $387,950. This property was built in 2007 and has 3 bedrooms and 2 full and 1 partial baths with 2090 sq. ft. Arabela Court is located in the Hidden Point subdivision. Search Hidden Point real estate on www.pfrealty.net today.