
BEDS3
BATHS1 full
SQUARE FEET1,451
MLS#10166581
STATUSContingent
PROPERTY TYPEResidential - Single Family
Property Description
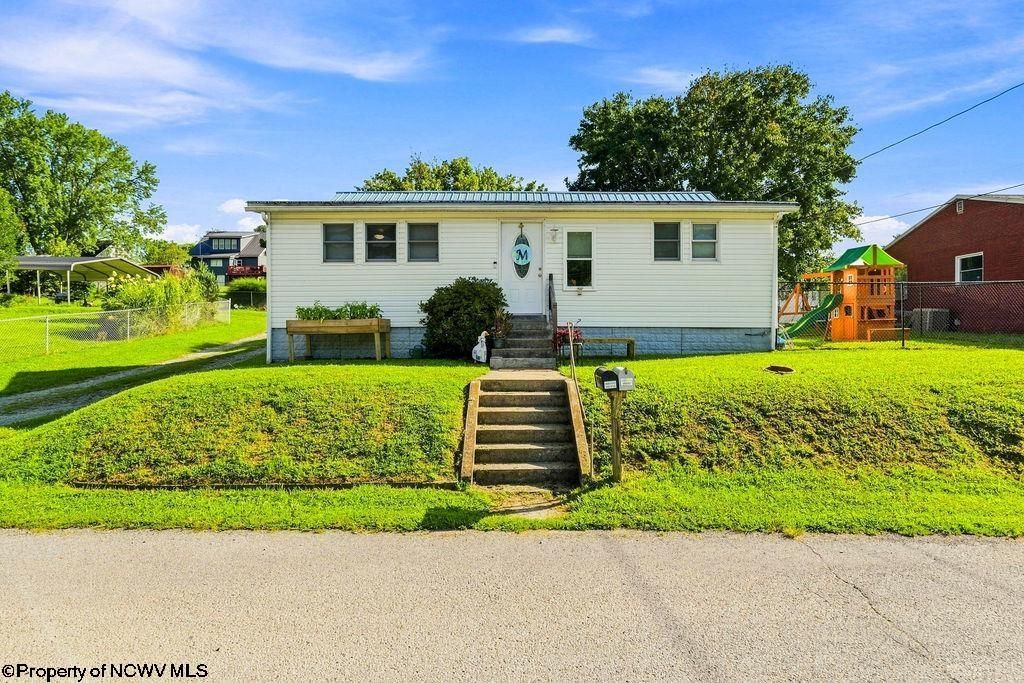
This charming property offers 3 bedrooms and 1 full bath, plus an additional studio apartment located behind the main home. The studio features a kitchenette and private bathroom, making it ideal for guests, rental income, or an Airbnb opportunity. Features include: spacious fenced-in backyard, new flooring throughout, durable metal roof, separate studio apartment with kitchenette and full bath, excellent rental potential or short-term rental potential. A great opportunity for homeowners or investors looking for additional living space and income potential.
Property Features
Property Type: Residential - Single Family
Cooling: Window Unit(s), Ceiling Fan(s)
Heating: Forced Air, Gas
Home Style: Traditional
Lot Size: 0.18 Acres
Roof Type: Metal
Stories: 1.0
Year Built: 1934
Amenities
Walk-in Closets
All Window Treatments
Primary Bath
Gas Stove Connection
Washer Connection
Electric Dryer Connection
Icemaker Connection
Single Level Living
Porch
Double Thermo Windows
Private Yard
Feature Descriptions
Appliances: Range, Microwave, Refrigerator
Basement Features: None
Community Amenities: Park, Playground, Health Club, Library
Construction: Frame
Days on Site: 59
Equipment: Smoke Detectors, Cable Ready, Cable Available, Carbon Monoxide Detectors, High Speed Internet Ready
Exterior: Vinyl
Fireplace Features: None
HOA Y/N: No
Lot Features: Sloping
Parking Notes: 2 Cars, Off Street Parking
Sewer: City Sewer
Special View Info: Neighborhood
Total Rooms: 10
Water: City Water
Room Sizes
Primary Bedroom: 12x22 Level - 1
Bedroom 2: 11 x 6.5 Level - 1
Bedroom 3: 13x8 Level - 1
Kitchen: 15x8 Level - 1
Dining Room: 15x11 Level - 1
Living Room: 12x15 Level - 1
In-Law Apartment: 22x22 Level - 1
Local Schools
High School: Gilmer County High
Middle School: Gilmer County High
Elementary School: Gilmer County Elementary
Listed By / Shown By
Listed By
Agency Name: MCNEELY REALTY GROUP
Agent Name: GENA MARPLE
Agency Phone: 304-848-8000
Shown By
Agency Title: Picket Fences Realty, LLC
Agency Phone: (304) 367-0543

Estimate Your Payment
Estimated Payment
$ 365.00 per month $322.71 Principal & Interest $0.00 Property Tax (data not provided by mls) $42.29 Homeowner's Insurance
412 Charles Street | MLS# 10166581
This single family home located at 412 Charles Street, Glenville, WV 26351 is currently listed for sale with an asking price of $144,999. This property was built in 1934 and has 3 bedrooms and 1 full baths with 1451 sq. ft. Search Glenville real estate on www.pfrealty.net today.