
BEDS2
BATHS3 full
SQUARE FEET1,500
MLS#10167334
STATUSActive
PROPERTY TYPEResidential - Single Family
Property Description
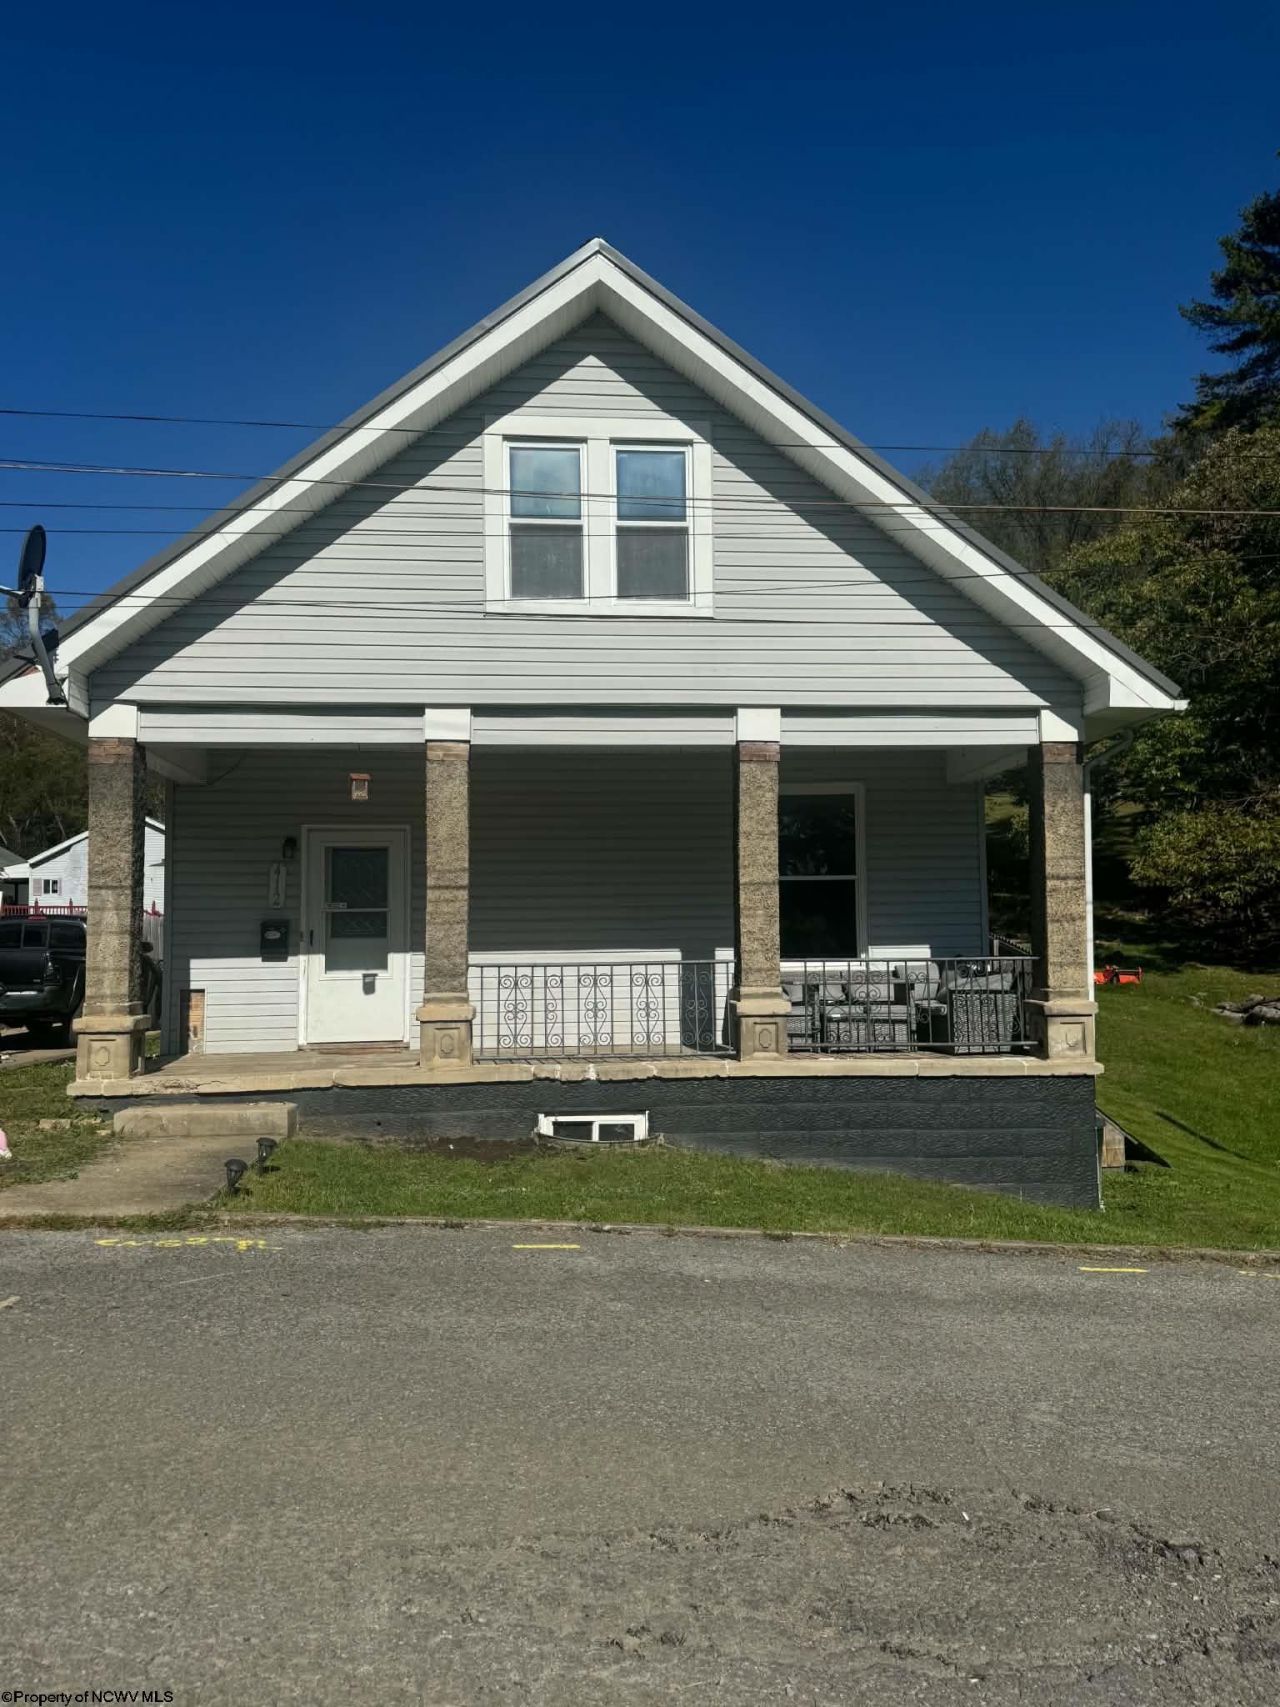
Welcome home to this charming Cape Cod featuring classic character, inviting curb appeal, and a spacious covered front porch! The home offers a welcoming exterior with vinyl siding and a beautiful gabled roof. Outside, enjoy a fully fenced double lot, providing plenty of room for pets, outdoor entertaining, gardening, or simply enjoying your own private outdoor space. The large, fenced-in yard offers endless possibilities for making the most of your property, whether you're hosting summer gatherings or creating your dream backyard oasis. Seller is offering a $5,000 concession toward the buyer's closing costs, making this a great opportunity to put some extra savings toward your new home! Don't miss your chance to make this charming property your own. Schedule your showing today!
Property Features
Property Type: Residential - Single Family
Basement: Yes
Cooling: Central Air, Ceiling Fan(s), Wall Unit(s)
Heating: Central Heat
Home Style: Cape Cod
Lot Size: 0.11 Acres
Roof Type: Metal
Stories: 2.0
Year Built: 1920
Amenities
Electric Stove Connection
Washer Connection
Electric Dryer Connection
Patio
Private Yard
Feature Descriptions
Appliances: Range, Microwave, Washer, Dryer
Basement Features: Full, Unfinished, Concrete Floor, Exterior Access
Community Amenities: Park, Playground, Pool, Library, Medical Facility
Construction: Frame, Block
Days on Site: 32
Equipment: Smoke Detectors, Hot Water Heater Elec., Carbon Monoxide Detectors, High Speed Internet Avail
Exterior: Block, Vinyl
Fireplace Features: None
HOA Y/N: No
Lot Features: Level, Sloping, No Outlet Street
Parking Notes: 2 Cars, Off Street Parking, Street Parking
Sewer: City Sewer
Special View Info: Neighborhood
Total Rooms: 6
Water: City Water
Room Sizes
Primary Bedroom: 15x13 Level - 2
Bedroom 2: 12x14 Level - 2
Kitchen: 13x10 Level - 1
Dining Room: 15x10 Level - 1
Living Room: 15x25 Level - 1
Bathroom: 12x5 Level - 1
Bathroom: 8x9 Level - 2
Local Schools
High School: Lincoln High
Middle School: Lincoln Middle
Elementary School: Big Elm Elementary
Listed By / Shown By
Listed By
Agency Name: OLD COLONY COMPANY OF GREATER KANAWHA VALLEY
Agent Name: KAYLA ALLEN
Agency Phone: 304-344-2581
Shown By
Agency Title: Picket Fences Realty, LLC
Agency Phone: (304) 367-0543

Estimate Your Payment
Estimated Payment
$ 289.48 per month $255.94 Principal & Interest $0.00 Property Tax (data not provided by mls) $33.54 Homeowner's Insurance
412 Center Street | MLS# 10167334
This single family home located at 412 Center Street, Shinnston, WV 26431 is currently listed for sale with an asking price of $115,000. This property was built in 1920 and has 2 bedrooms and 3 full baths with 1500 sq. ft. Search Shinnston real estate on www.pfrealty.net today.