
BEDS3
BATHS1 full 1 partial
SQUARE FEET1,720
MLS#10165309
STATUSActive
PROPERTY TYPEResidential - Single Family
Property Description
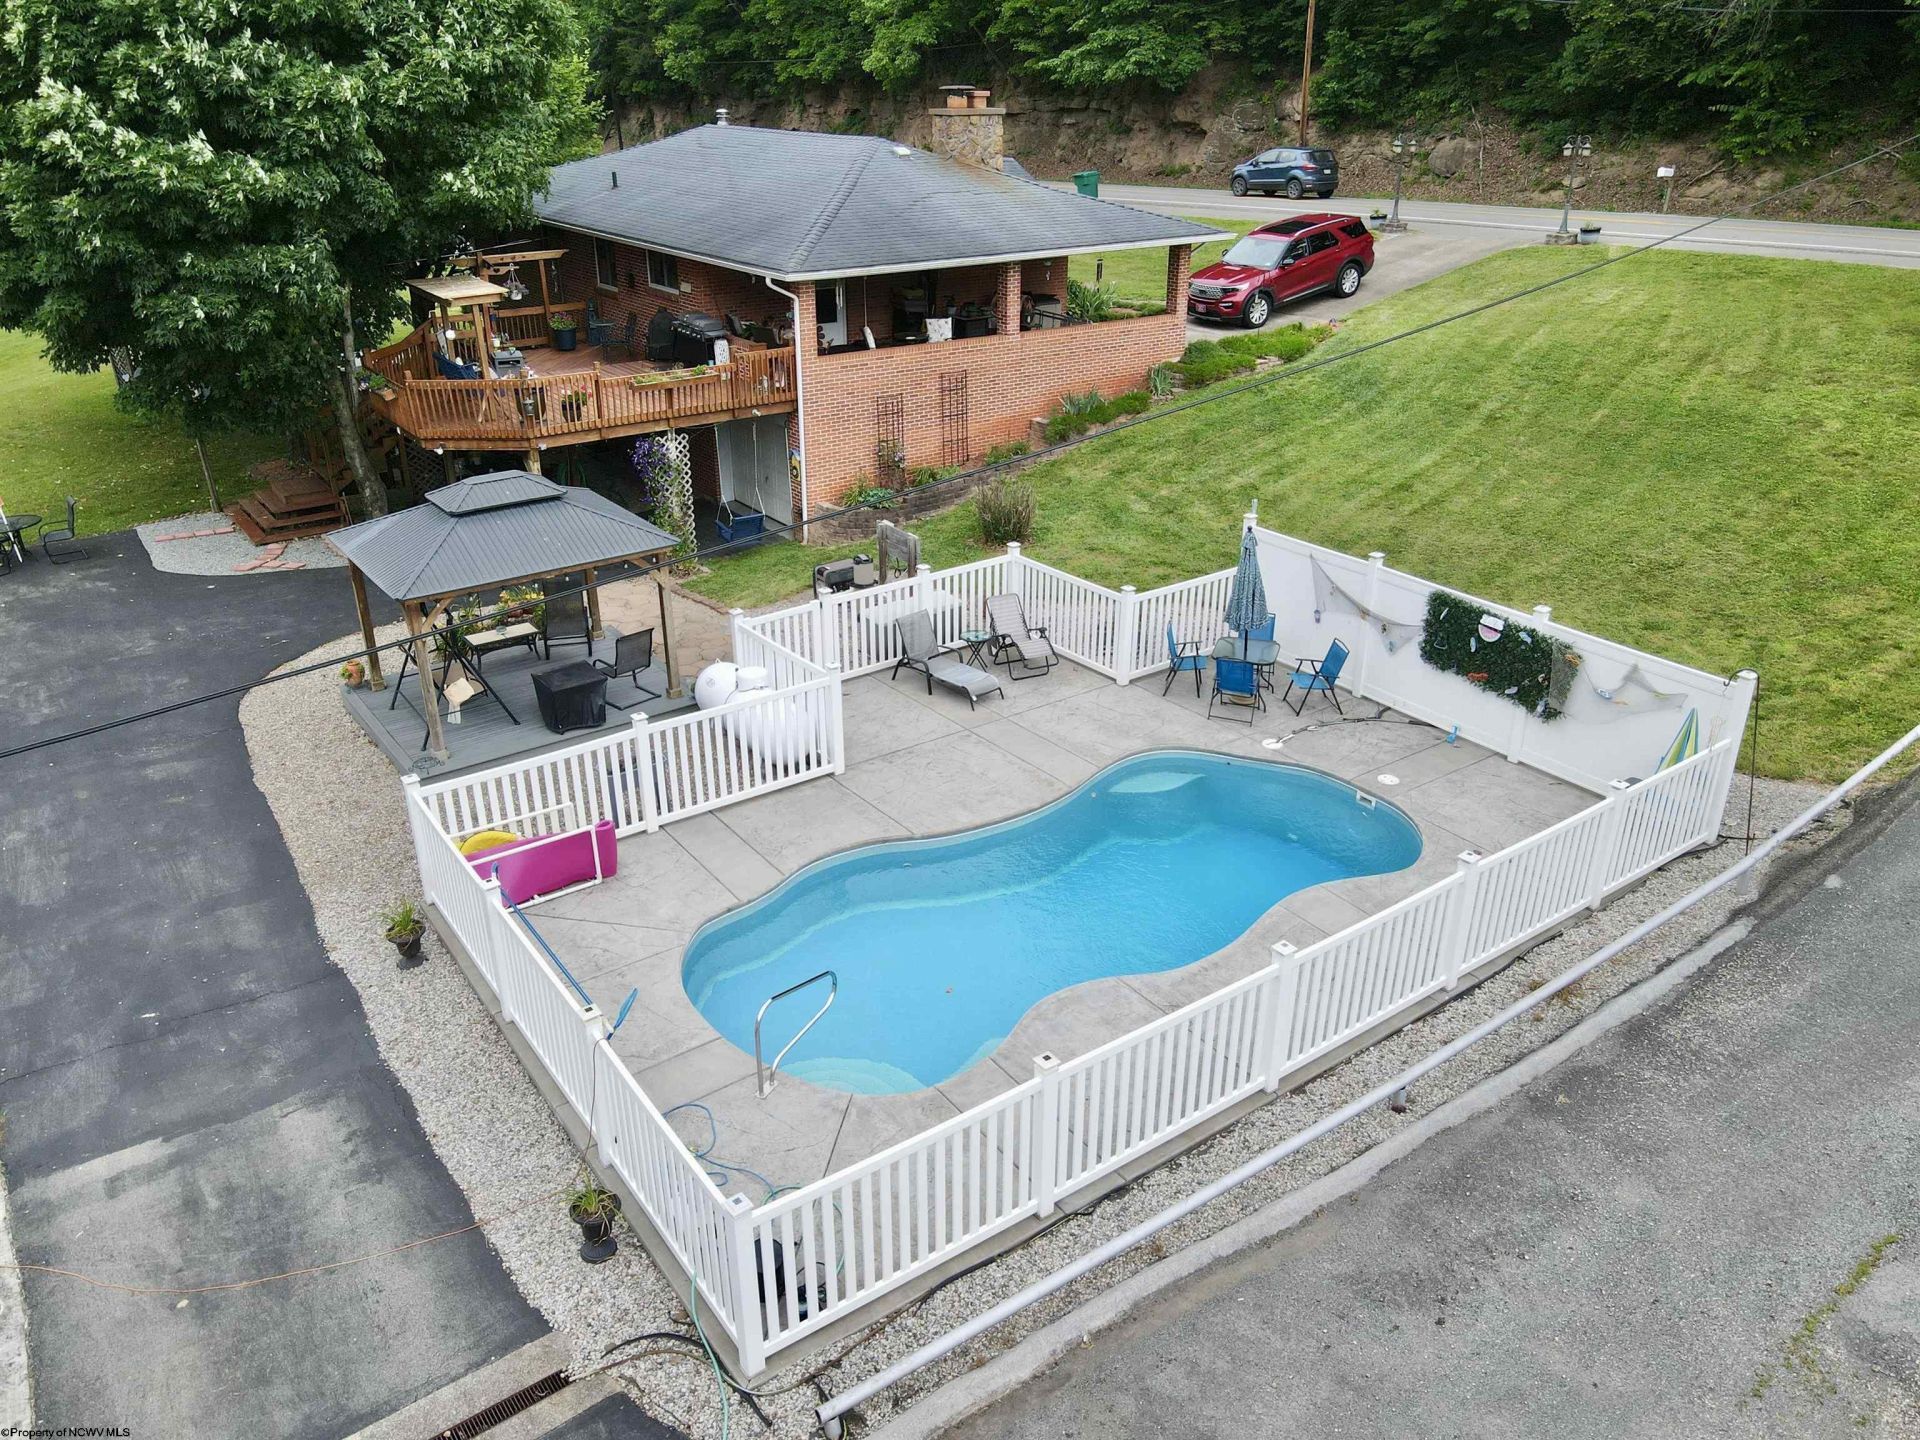
Beautiful well kept brick home with an in ground pool on 0.72 +/- acres. Enter the home to an updated open concept living & kitchen area. Kitchen features tile flooring, granite counter tops, stainless steel appliances, built in pantry, and much more. On the first floor you will find 3 bedrooms and 1 large full bath with a jacuzzi tub. The home has a full basement, partially finished, with a half bath, and 1 car garage. An additional 1 car garage, storage shed, gazebo, garden shed, carport, & whole house generator. Any outdoor enthusiasts will love the outdoor space around this home. Covered porch, open deck area, lovely patio area around the HEATED pool. Dont forget to check out the 3D tour!
Property Features
Property Type: Residential - Single Family
Basement: Yes
Cooling: Central Air
Fireplaces: 2
Garage: 2 car attached
Heating: Central Heat, Propane
Home Style: Ranch
Lot Size: 0.72 Acres
Roof Type: Shingles
Stories: 1.0
Year Built: 1975
Amenities
Gas Stove Connection
Garden Tub
Single Level Living
Porch
Patio
In-ground Pool
Storage Shed/Outbuilding
Landscaped
Outside Lighting
Feature Descriptions
Appliances: Range, Dishwasher, Refrigerator, Washer, Dryer
Basement Features: Full, Finished, Unfinished
Community Amenities: Other
Construction: Frame
Days on Site: 109
Equipment: Smoke Detectors, Garage Door Opener, Hot Water Heater Elec., Whole House Generator, High Speed Internet Avail
Exterior: Brick
Fireplace Features: Wood Burning Stove, Gas Logs
HOA Y/N: No
Lot Features: Water Frontage, Level, Sloping, Cleared Lot
Parking Notes: 3+ Cars, Off Street Parking
Sewer: Septic
Special View Info: Mountain, Neighborhood
Swimming Pool: Yes
Total Rooms: 6
Water: City Water, Well
Water Features: Stream/Creek
Room Sizes
Primary Bedroom: 11.10x14 Level - 1
Bedroom 2: 10.1x14.1 Level - 1
Bedroom 3: 10.5x7.1 Level - 1
Kitchen: 18x10.4 Level - 1
Bonus Room: 40.4x27.10 Level - B
Local Schools
High School: Braxton County High
Middle School: Braxton County Middle
Elementary School: Davis Elementary
Listed By / Shown By
Listed By
Agency Name: GARTON REAL ESTATE GROUP
Agent Name: CASSIE MOATS
Agency Phone: 304-306-8991
Shown By
Agency Title: Picket Fences Realty, LLC
Agency Phone: (304) 367-0543

Estimate Your Payment
Estimated Payment
$ 881.03 per month $778.95 Principal & Interest $0.00 Property Tax (data not provided by mls) $102.08 Homeowner's Insurance
4109 Chapel Road | MLS# 10165309
This single family home located at 4109 Chapel Road, Gassaway, WV 26624 is currently listed for sale with an asking price of $350,000. This property was built in 1975 and has 3 bedrooms and 1 full and 1 partial baths with 1720 sq. ft. Search Gassaway real estate on www.pfrealty.net today.