
BEDS2
BATHS1 full
SQUARE FEET800
MLS#10166236
STATUSContingent
PROPERTY TYPEResidential - Single Family
SUBDIVISIONShadybrook
Property Description
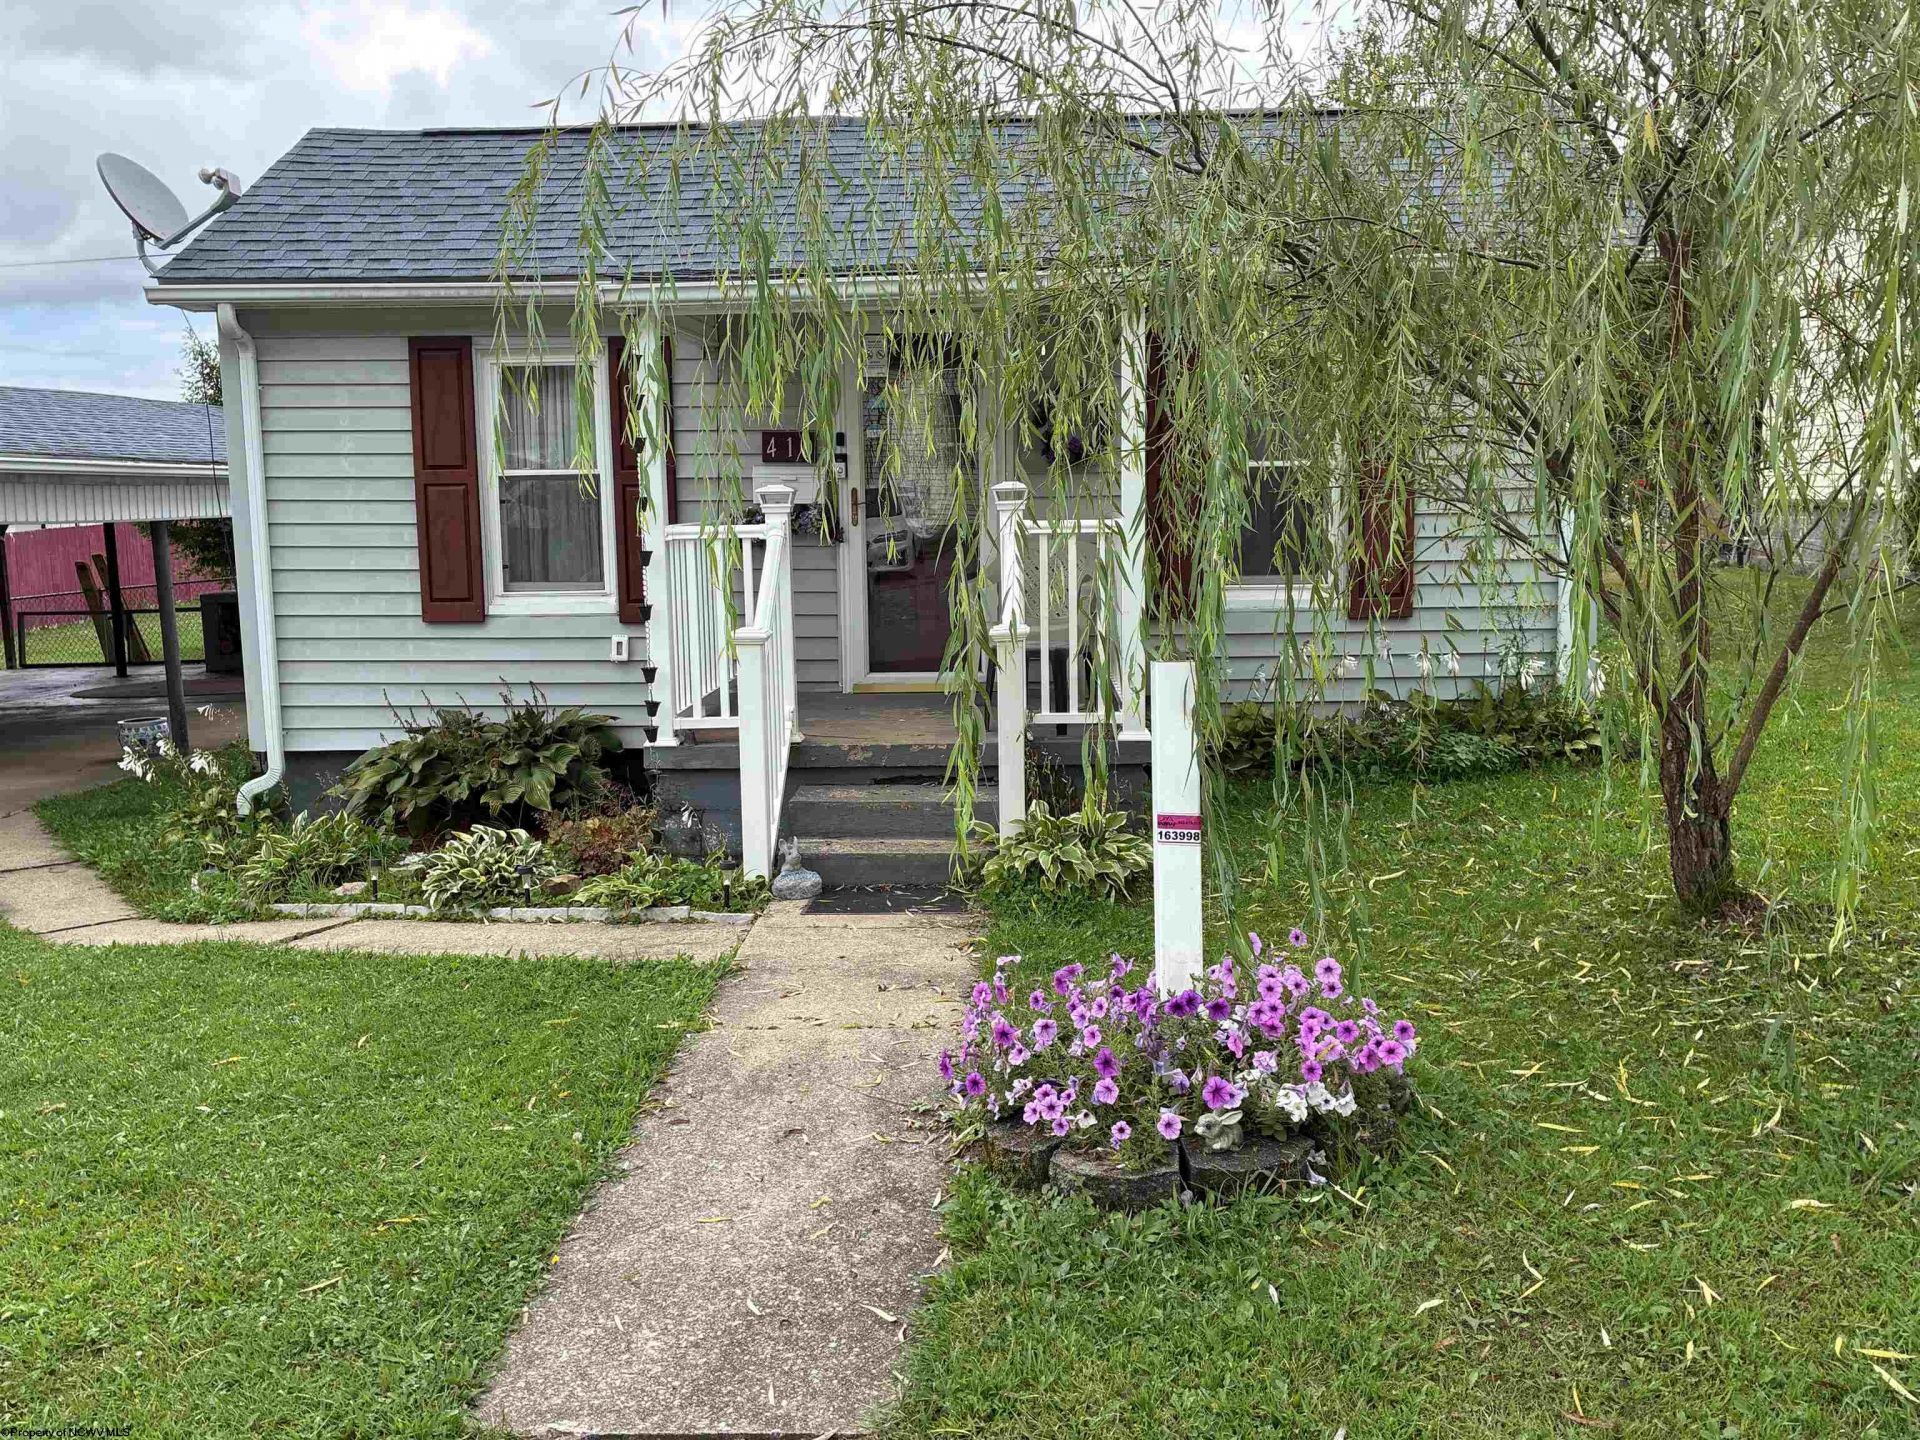
Well kept 2 bedroom cottage, spacious kitchen, and living room. 2 vehicle carport, extra level lot. Privacy fence, partial chain link fence. 10x26 storage building 9x9 cellar house, ideal for your canning goods. Taxes were homestead. Close to shopping and medical appointments. Taxes are homestead exempt. High and dry , not in the Flood Plain.
Property Features
Property Type: Residential - Single Family
Cooling: Central Air, Ceiling Fan(s), Electric
Heating: Central Heat, Zoned, Gravity, Gas
Home Style: Contemporary
Roof Type: Shingles
Stories: 1.0
Year Built: 1946
Amenities
All Window Treatments
Primary Bath
Gas Stove Connection
Gas Dryer Connection
Single Level Living
Outside Lighting
Other
Double Thermo Windows
Private Yard
Feature Descriptions
Appliances: Microwave, Dishwasher, Refrigerator, Washer, Dryer
Basement Features: None
Community Amenities: Other
Construction: Frame, Wood
Days on Site: 34
Equipment: Security System, Cable Ready, Hot Water Heater Elec., High Speed Internet Ready
Exterior: Vinyl
Fireplace Features: None
HOA Y/N: No
Lot Features: Cleared Lot
Parking Notes: Carport, Street Parking, Other, Off Street Parking
Sewer: City Sewer
Special View Info: Neighborhood
Total Rooms: 5
Water: City Water
Room Sizes
Primary Bedroom: 11X8 Level - 1
Bedroom 2: 9x8.6 Level - 1
Kitchen: 13x12 Level - 1
Living Room: 14x11 Level - 1
Bathroom: 6x10 Level - 1
Local Schools
High School: Lewis County High
Middle School: Robert L. Bland Middle
Elementary School: Peterson-Central Elementary
Listed By / Shown By
Listed By
Agency Name: ALL SERVICE REALTY, INC
Agent Name: ROBERT TAYLOR
Agency Phone: 304-269-3333
Shown By
Agency Title: Picket Fences Realty, LLC
Agency Phone: (304) 367-0543

Estimate Your Payment
Estimated Payment
$ 269.34 per month $238.14 Principal & Interest $0.00 Property Tax (data not provided by mls) $31.21 Homeowner's Insurance
410 Monroe Avenue | MLS# 10166236
This single family home located at 410 Monroe Avenue, Weston, WV 26452 is currently listed for sale with an asking price of $107,000. This property was built in 1946 and has 2 bedrooms and 1 full baths with 800 sq. ft. Monroe Avenue is located in the Shadybrook subdivision. Search Shadybrook real estate on www.pfrealty.net today.