
BEDS4
BATHS2 full
SQUARE FEET1,620
MLS#10167185
STATUSActive
PROPERTY TYPEResidential - Single Family
Property Description
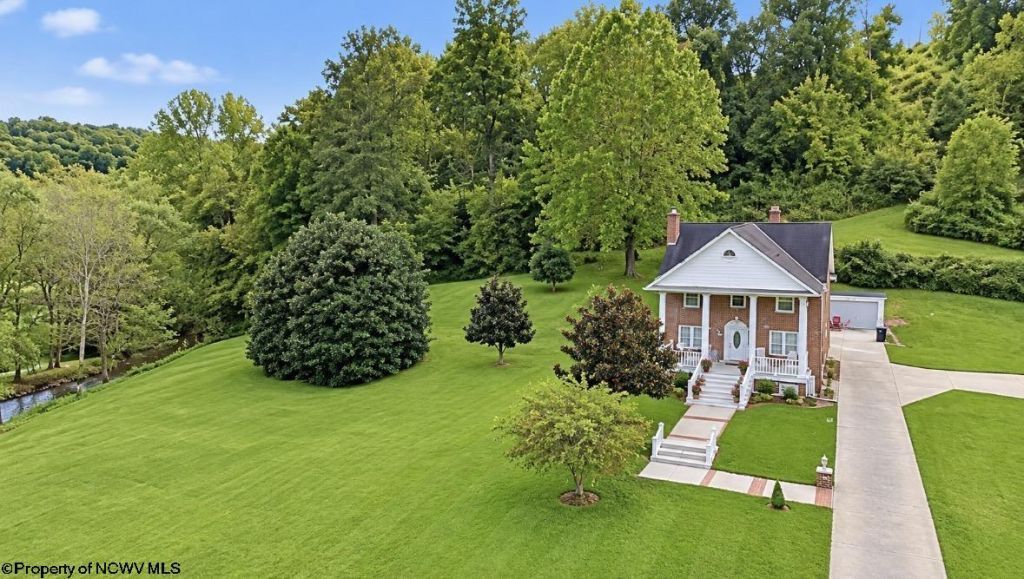
Beautiful four-bedroom home situated on over an acre of property, offering a peaceful setting with ample space for both indoor and outdoor enjoyment. The home features a spacious kitchen, two full bathrooms, and a welcoming front porch-perfect for relaxing and enjoying the surrounding scenery. The lower level provides additional storage space, along with convenient washer and dryer access. Outside, the property offers a picturesque stream, a large concrete patio area ideal for cookouts and entertaining, and a designated space perfect for enjoying bonfires. Conveniently located just 6 miles from the FBI, with I-79, UHC Hospital, shopping, dining, the Meadowbrook Mall, and other amenities all within easy reach, this property offers a wonderful combination of peaceful country-style living and everyday convenience. See agent remarks.
Property Features
Property Type: Residential - Single Family
Basement: Yes
Cooling: Central Air, Ceiling Fan(s)
Fireplaces: 1
Heating: Gas
Home Style: Ranch
Lot Size: 1.38 Acres
Roof Type: Shingles
Stories: 3.0
Year Built: 1936
Amenities
Washer Connection
Gas Dryer Connection
Electric Dryer Connection
Porch
Patio
Landscaped
Outside Lighting
Feature Descriptions
Appliances: Range, Microwave, Dishwasher, Refrigerator, Washer, Dryer
Basement Features: Partially Finished, Interior Access, Concrete Floor
Community Amenities: Shopping/Mall, Medical Facility, Other
Construction: Frame
Days on Site: 19
Equipment: Smoke Detectors, Hot Water Heater Gas, Carbon Monoxide Detectors
Exterior: Brick
Fireplace Features: Gas Logs
HOA Y/N: No
Lot Features: Level, Sloping
Parking Notes: 3+ Cars
Sewer: City Sewer
Special View Info: Mountain, Other
Total Rooms: 9
Water: City Water
Water Features: Stream/Creek
Room Sizes
Primary Bedroom: 11.7x12 Level - 2
Bedroom 2: 11.7x10.7 Level - 2
Bedroom 3: 11.7x10.7 Level - 2
Bedroom 4: 11.6x11.11 Level - 2
Kitchen: 11.7x12.2 Level - 1
Dining Room: 11.7x13.1 Level - 1
Living Room: 11.1x18 Level - 1
Bonus Room: 12x13 Level - L
Local Schools
High School: Lincoln High
Middle School: Lincoln Middle
Elementary School: Big Elm Elementary
Listed By / Shown By
Listed By
Agency Name: KEYSTONE REALTY GROUP LLC
Agent Name: KIM MORGAN
Agency Phone: 681-443-3999
Shown By
Agency Title: Picket Fences Realty, LLC
Agency Phone: (304) 367-0543

Estimate Your Payment
Estimated Payment
$ 1,006.64 per month $890.00 Principal & Interest $0.00 Property Tax (data not provided by mls) $116.64 Homeowner's Insurance
41 Jadewood Drive | MLS# 10167185
This single family home located at 41 Jadewood Drive, Shinnston, WV 26431 is currently listed for sale with an asking price of $399,900. This property was built in 1936 and has 4 bedrooms and 2 full baths with 1620 sq. ft. Search Shinnston real estate on www.pfrealty.net today.