
BEDS2
BATHS1 full
SQUARE FEET892
MLS#10167127
STATUSNew
PROPERTY TYPEResidential - Single Family
Property Description
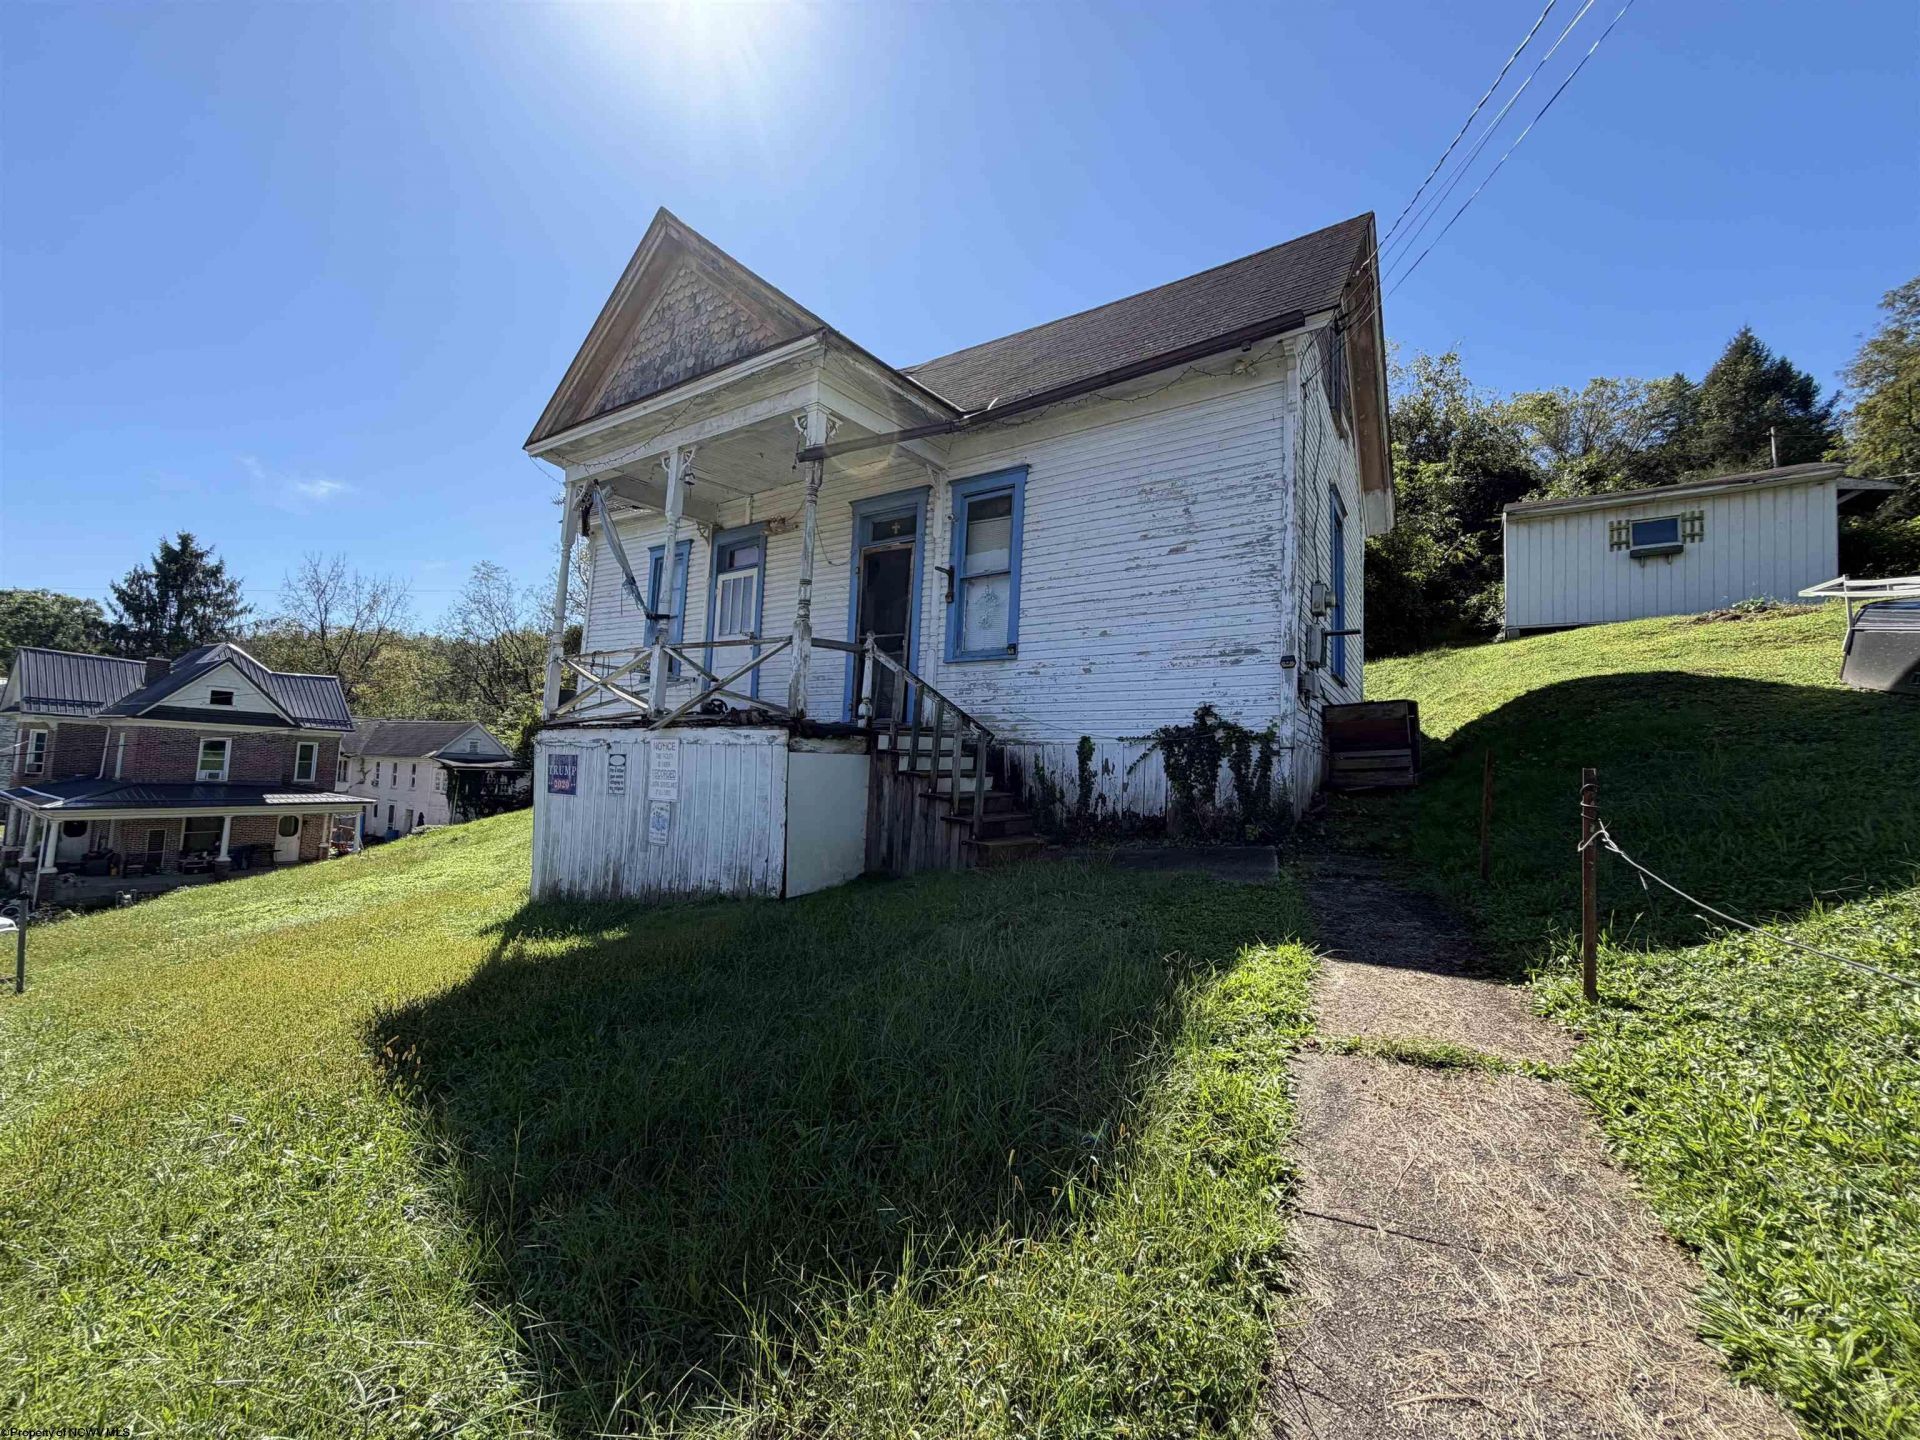
Opportunity waits in West Union! This property offers a renovation project with plenty of potential for an investor, contractor, or buyer ready to bring new life to an older home. The residence at 403 W. Wood Street features vintage character, including tall windows, wood trim, and doors, along with a covered from porch. The home will require extensive renovation and is being in its current condition. The adjoining vacant lot at 401 W. Wood Street in included in the sale, providing additional outdoor space and possibilities for development. It previously had a residence and has city water and sewer available, offering additional possibilities for future development. Convenient in-town location with two parcels being sold together. Bring your plans and imagination and explore the possibilities.
Property Features
Property Type: Residential - Single Family
Cooling: Gas
Home Style: Traditional
Lot Size: 0.22 Acres
Roof Type: Shingles
Stories: 1.0
Year Built: 1910
Amenities
Washer Connection
Gas Dryer Connection
Porch
Feature Descriptions
Appliances: None
Basement Features: Crawl Space
Community Amenities: Park, Playground, Pool, Library
Construction: Frame
Equipment: Cable Available, High Speed Internet Avail
Exterior: Wood
Fireplace Features: None
HOA Y/N: No
Lot Features: Sloping
Parking Notes: Street Parking
Sewer: City Sewer
Special View Info: Neighborhood
Total Rooms: 5
Water: City Water
Room Sizes
Primary Bedroom: 7X14 Level - 1
Bedroom 2: 12X14 Level - 1
Kitchen: 10X13 Level - 1
Living Room: 9X14 Level - 1
Bathroom: 6X8 Level - 1
Local Schools
High School: Doddridge County High
Middle School: Doddridge County Middle
Elementary School: Doddridge County Elementary
Listed By / Shown By
Listed By
Agency Name: BETTER HOMES AND GARDENS REAL ESTATE CENTRAL
Agent Name: TINA CUNNINGHAM
Agency Phone: 304-635-7653
Shown By
Agency Title: Picket Fences Realty, LLC
Agency Phone: (304) 367-0543

Estimate Your Payment
Estimated Payment
$ 88.10 per month $77.89 Principal & Interest $0.00 Property Tax (data not provided by mls) $10.21 Homeowner's Insurance
403 W Wood Street | MLS# 10167127
This single family home located at 403 W Wood Street, West Union, WV 26456 is currently listed for sale with an asking price of $34,999. This property was built in 1910 and has 2 bedrooms and 1 full baths with 892 sq. ft. Search West Union real estate on www.pfrealty.net today.