
BEDS2
BATHS2 full 1 partial
SQUARE FEET1,160
MLS#10167136
STATUSBack On Market
PROPERTY TYPEResidential - Townhouse
SUBDIVISIONPinecrest
Property Description
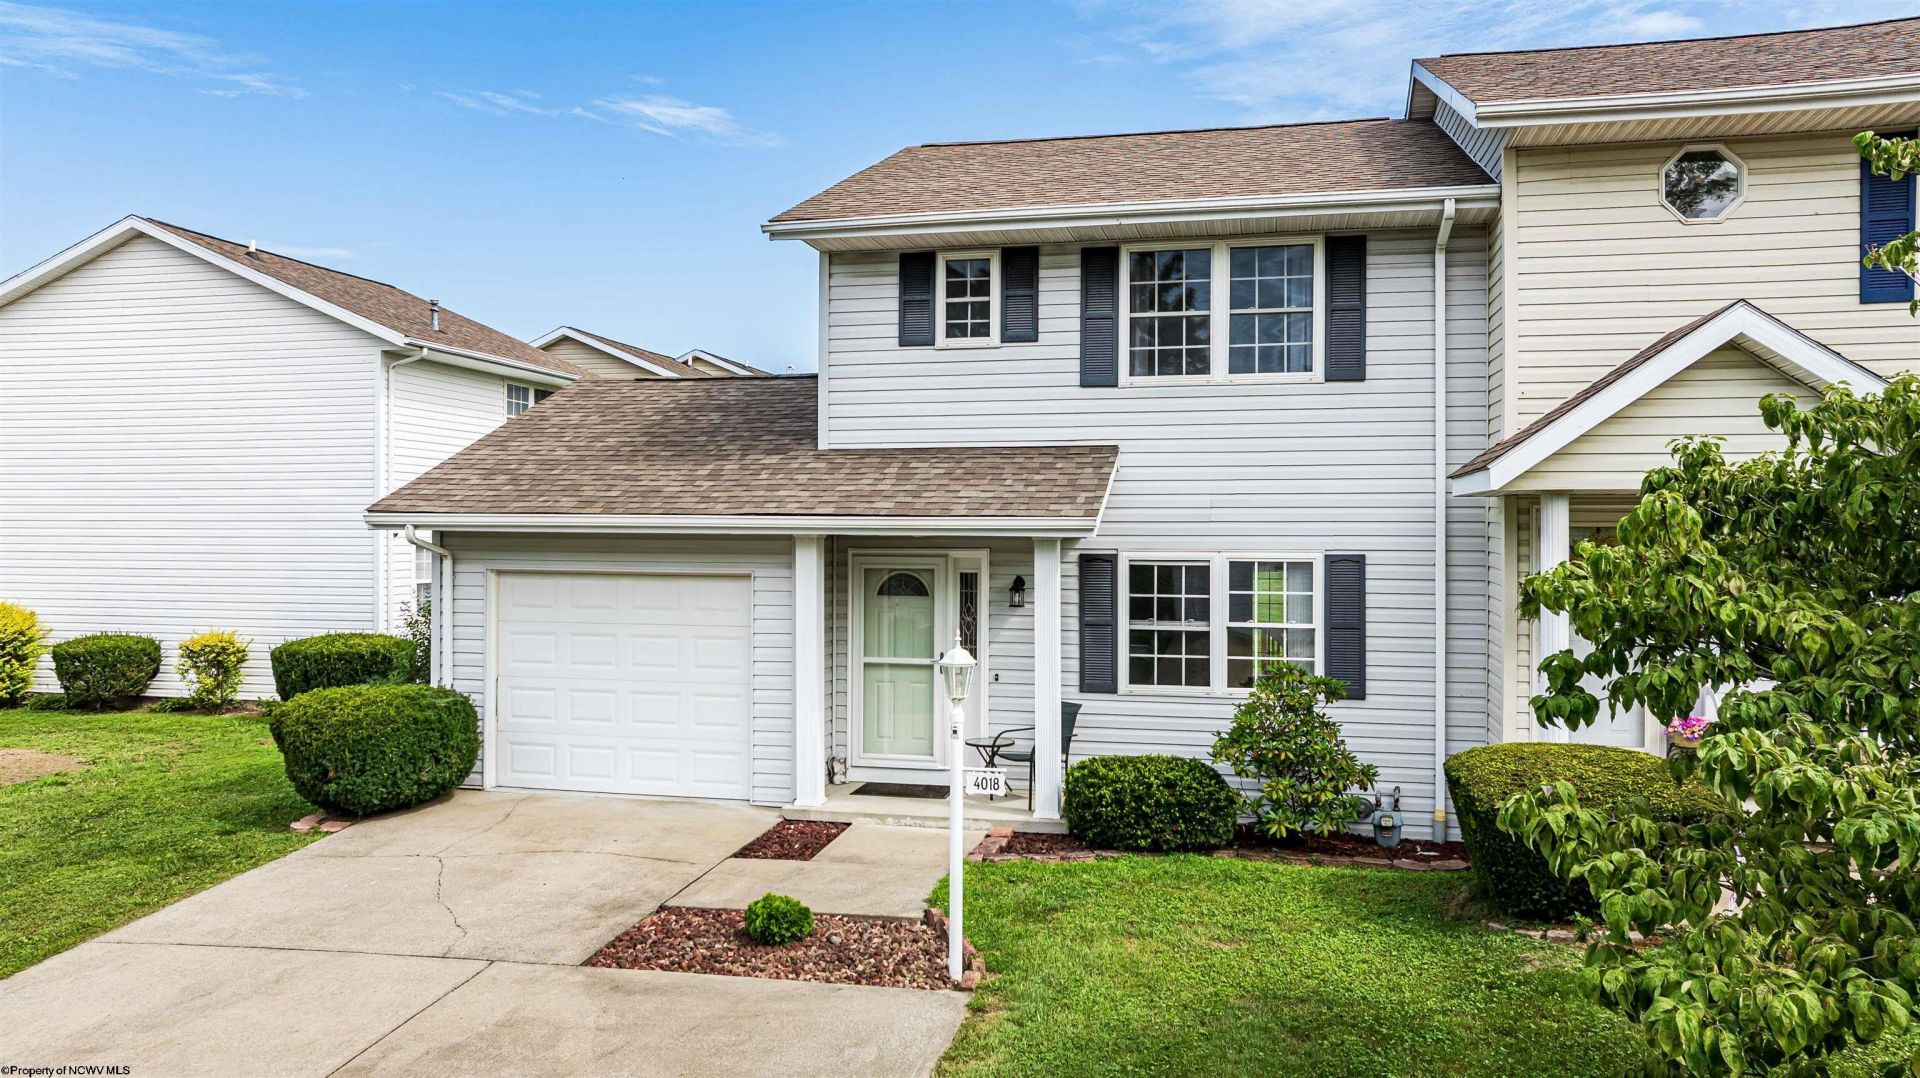
Welcome to 4018 Pinehurst Drive! This well-maintained 2-bedroom, 2.5-bath home offers comfortable living with a one-car garage and an impressive list of recent improvements. The updated kitchen features refaced cabinetry, laminate countertops, stainless steel sink, tile backsplash, and newer microwave, while oak flooring and professional interior paint add a fresh, move-in-ready feel throughout. Major updates include a Carrier gas furnace, Carrier central air conditioning system, water heater, programmable thermostat, front entry door, garage door opener, washer and dryer, and more. A stair lift is currently installed for added accessibility and can be removed if not needed. With thoughtful updates already completed, this home is ready for its next owner!
Property Features
Property Type: Residential - Townhouse
Cooling: Central Air, Ceiling Fan(s), Electric
Fireplaces: 1
Garage: 1 car attached
Heating: Central Heat, Gas
Home Style: Two Story, Patio Home
Roof Type: Shingles
Stories: 2.0
Year Built: 1996
Amenities
Primary Bath
Gas Stove Connection
Electric Dryer Connection
Porch
Deck
Landscaped
Feature Descriptions
Appliances: Microwave, Dishwasher, Refrigerator
Basement Features: None
Community Amenities: Pool, Shopping/Mall, Health Club, Medical Facility, Public Transportation
Construction: Frame
Days on Site: 19
Equipment: Smoke Detectors, Cable Available, Hot Water Heater Gas, Carbon Monoxide Detectors
Exterior: Vinyl
Fireplace Features: Gas Logs, Gas Starter
HOA Fee: $600/Yearly
HOA Y/N: Yes
Lot Features: Level
Parking Notes: 2 Cars, Off Street Parking
Sewer: City Sewer
Special View Info: City Lights, Neighborhood
Total Rooms: 5
Units: 4
Water: City Water
Room Sizes
Primary Bedroom: 14.5X13.3 Level - 2
Bedroom 2: 12.5X10 Level - 2
Kitchen: 15X11 Level - 1
Dining Room: 12X8.8 Level - 1
Living Room: 12X12.5 Level - 1
Local Schools
High School: University High
Middle School: Mountaineer Middle
Elementary School: Eastwood Elementary
Listed By / Shown By
Listed By
Agency Name: BLUE SKY REALTY, LLC
Agent Name: ALYSSA REES
Agency Phone: 304-292-7990
Shown By
Agency Title: Picket Fences Realty, LLC
Agency Phone: (304) 367-0543

Estimate Your Payment
Estimated Payment
$ 616.72 per month $545.26 Principal & Interest $0.00 Property Tax (data not provided by mls) $71.46 Homeowner's Insurance
4018 Pinehurst Drive | MLS# 10167136
This townhouse located at 4018 Pinehurst Drive, Morgantown, WV 26505 is currently listed for sale with an asking price of $245,000. This property was built in 1996 and has 2 bedrooms and 2 full and 1 partial baths with 1160 sq. ft. Pinehurst Drive is located in the Pinecrest subdivision. Search Pinecrest real estate on www.pfrealty.net today.