
BEDS4
BATHS2 full 2 partial
SQUARE FEET3,380
MLS#10166873
STATUSNew
PROPERTY TYPEResidential - Single Family
SUBDIVISIONWorthington Village
Property Description
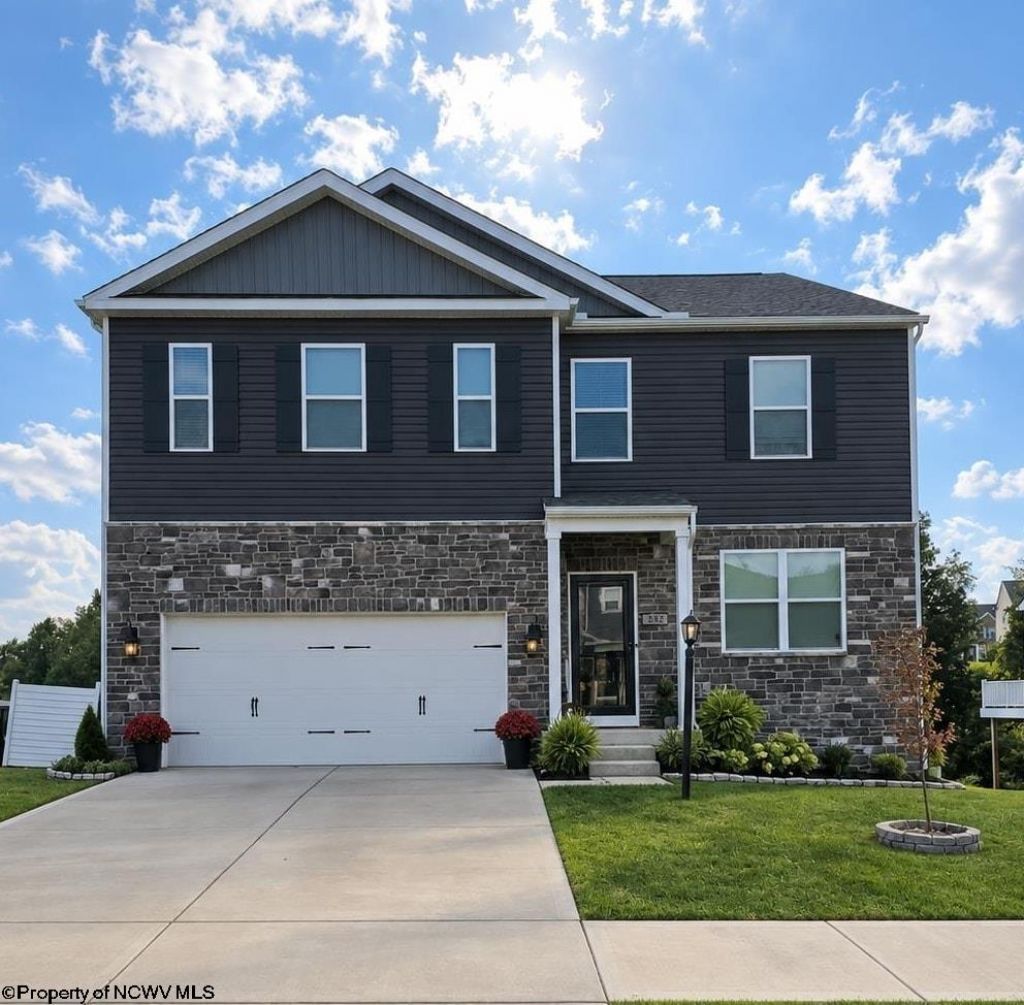
Welcome home to this spacious 3-story, 4-bedroom, 2 full bath, 2 half bath home located in a desirable neighborhood. Offering plenty of room to spread out, this home features a functional floor plan with generous living spaces perfect for everyday living and entertaining. The partially finished basement provides additional living space ideal for a gathering room, recreation area, home office, gym, or guest space, while still offering ample storage. Step outside onto the large 16x24 composite deck, perfect for grilling, entertaining, or simply relaxing and enjoying the outdoors. Additional features include an attached 2-car garage, spacious bedrooms, abundant storage, and multiple living areas. Conveniently located near schools, shopping, dining, and other amenities. This beautiful home offers space, versatility, and location you've been looking for.
Property Features
Property Type: Residential - Single Family
Basement: Yes
Cooling: Central Air
Fireplaces: 1
Garage: 2 car attached
Heating: Forced Air, Gas
Home Style: Traditional
Roof Type: Shingles
Stories: 3.0
Year Built: 2024
Amenities
Walk-in Closets
9ft+ Ceiling
Primary Bath
Deck
Storm Doors
Landscaped
Feature Descriptions
Appliances: Range, Microwave, Dishwasher, Disposal, Refrigerator, Washer, Dryer
Basement Features: Full, Partially Finished, Walk-Out
Community Amenities: Shopping/Mall, Public Transportation
Construction: Frame, Stone, Concrete
Equipment: Garage Door Opener, High Speed Internet Avail
Exterior: Vinyl, Stone
Fireplace Features: Electric
HOA Fee: $180.76/Monthly
HOA Y/N: Yes
Lot Features: Sloping
Parking Notes: 2 Cars, Off Street Parking
Sewer: City Sewer
Special View Info: Neighborhood
Total Rooms: 8
Water: City Water
Water Features: Pond
Room Sizes
Primary Bedroom: 19.4x13.8 Level - 3
Bedroom 2: 15.8x14 Level - 3
Bedroom 3: 12.8x12.4 Level - 3
Bedroom 4: 10.11x12.8 Level - 3
Kitchen: 15.8x10.2 Level - 2
Dining Room: 10x15.8 Level - 2
Living Room: 23.1x17.1 Level - 2
Loft: 11.8x12.8 Level - 3
Foyer: 4.8x16 Level - 2
Bonus Room: 12.8x14.1 Level - 2
Local Schools
High School: Bridgeport High
Middle School: Bridgeport Middle
Elementary School: Johnson Elementary
Listed By / Shown By
Listed By
Agency Name: MOUNTAIN STATE REAL ESTATE SERVICES, LLC
Agent Name: JULIE OLDAKER
Agency Phone: 304-842-8399
Shown By
Agency Title: Picket Fences Realty, LLC
Agency Phone: (304) 367-0543

Estimate Your Payment
Estimated Payment
$ 1,460.00 per month $1,290.83 Principal & Interest $0.00 Property Tax (data not provided by mls) $169.17 Homeowner's Insurance
382 Lexington Circle | MLS# 10166873
This single family home located at 382 Lexington Circle, Bridgeport, WV 26554 is currently listed for sale with an asking price of $580,000. This property was built in 2024 and has 4 bedrooms and 2 full and 2 partial baths with 3380 sq. ft. Lexington Circle is located in the Worthington Village subdivision. Search Worthington Village real estate on www.pfrealty.net today.