
BEDS4
BATHS3 full
SQUARE FEET2,880
MLS#10166168
STATUSContingent
PROPERTY TYPEResidential - Single Family
SUBDIVISIONCoopers Rock Estates
Property Description
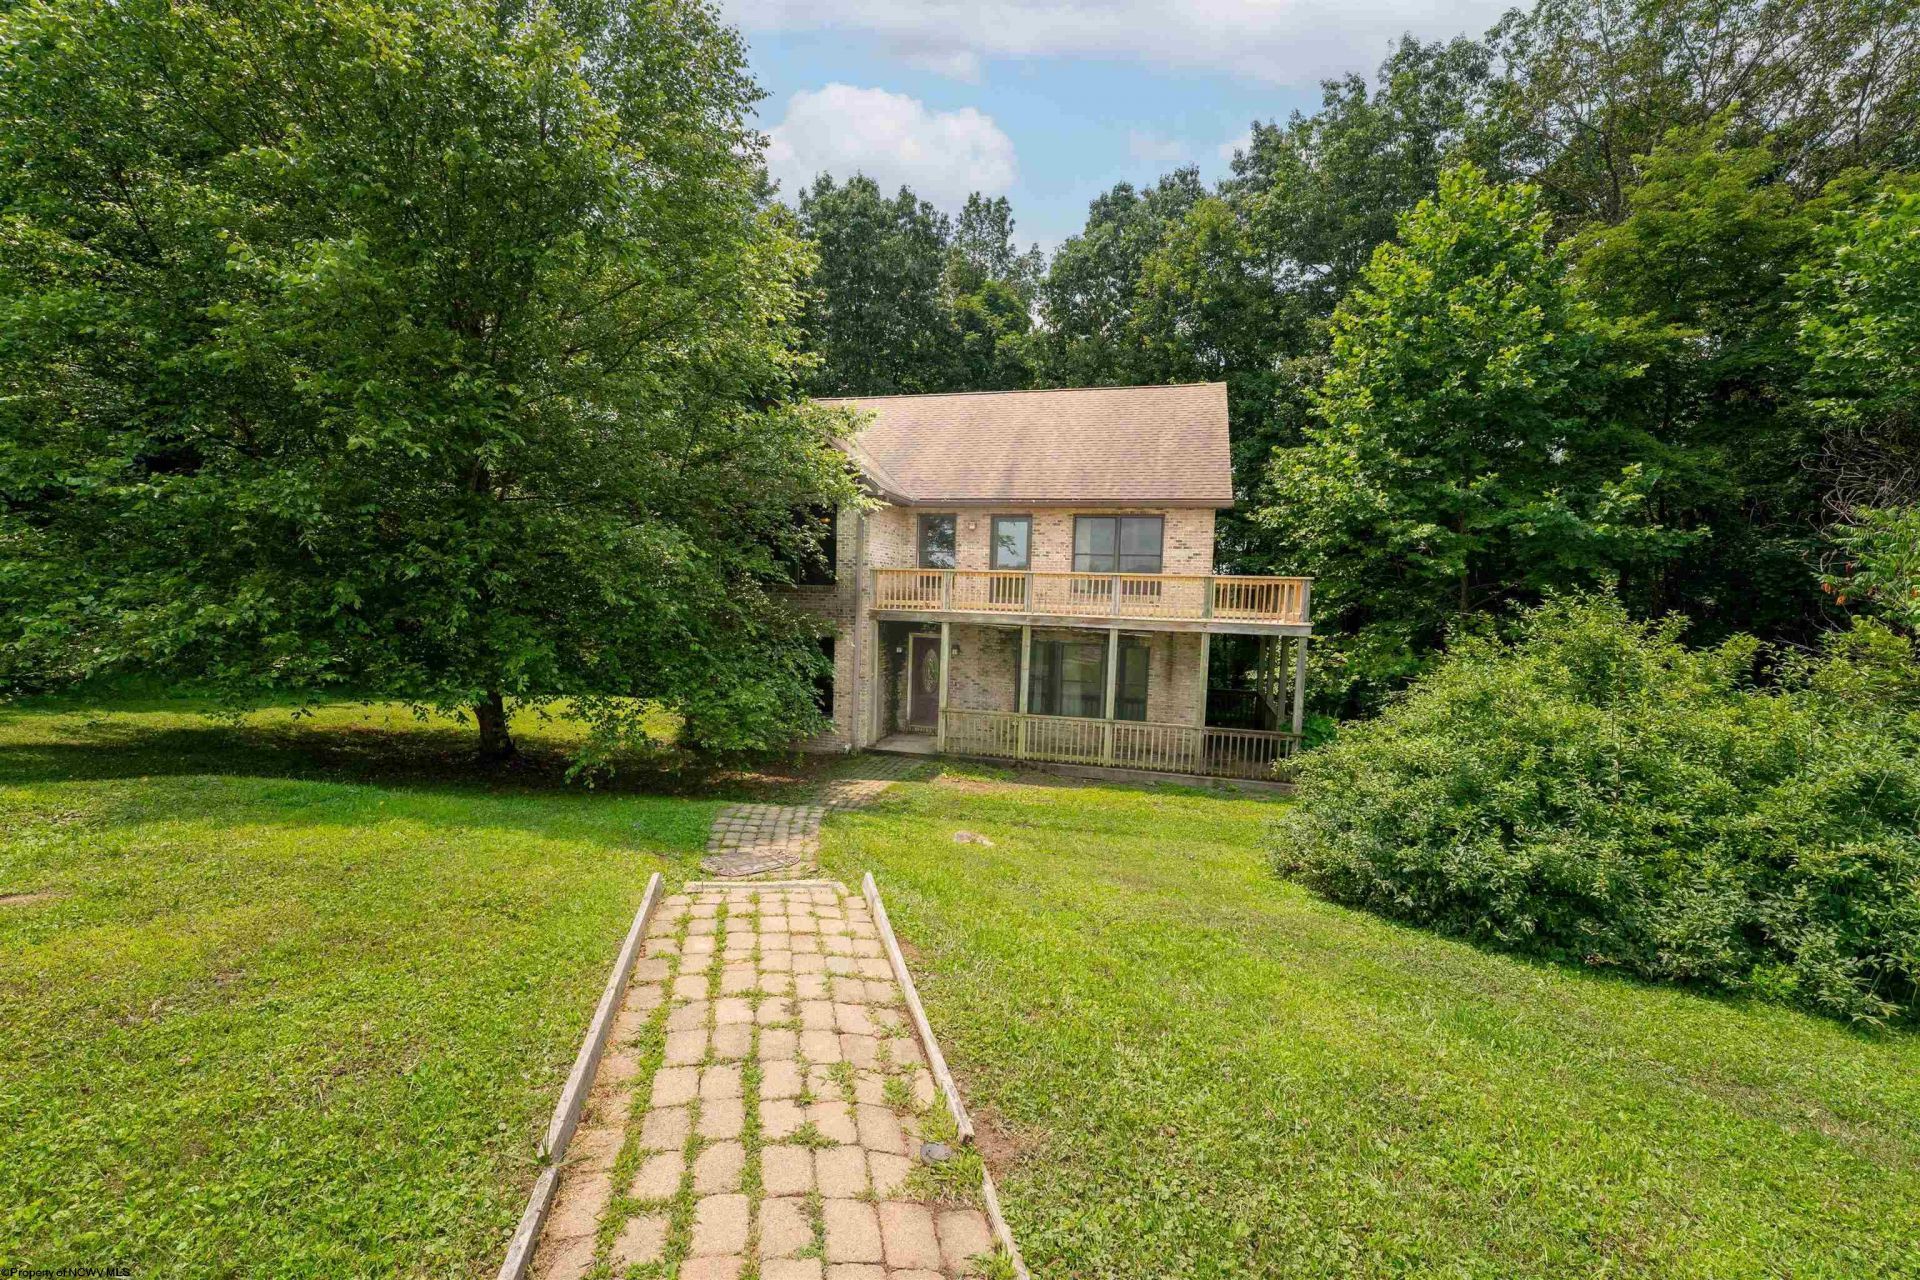
Escape to the perfect blend of country living in this private retreat nestled on wooded acreage in the peaceful Coopers Rock Estates community. The main level features a spacious living room, an eat in kitchen, a dining area, and a comfortable gathering room, creating an inviting space for everyday living and entertaining. One bedroom, a full bath, and a convenient laundry room complete the first floor. Upstairs, the expansive owner's suite offers a relaxing retreat with a beautifully tiled shower and an adjoining sunroom overlooking the private wooded acreage-the perfect place to enjoy your morning coffee or unwind with nature. Enjoy the comfort and efficiency of geothermal heating and cooling year-round. Step outside to the large deck overlooking the serene wooded property, ideal for entertaining or simply taking in the peaceful surroundings. Bordering Coopers Rock State Forest, this property offers exceptional privacy, direct access to outdoor recreation, and endless possibilities for a full-time residence, weekend getaway, or investment opportunity.
Property Features
Property Type: Residential - Single Family
Basement: Yes
Cooling: Window Unit(s), Ceiling Fan(s)
Heating: Forced Air, Geothermal, Gas
Home Style: Two Story
Lot Size: 3.00 Acres
Roof Type: Shingles
Stories: 2.0
Year Built: 2005
Amenities
Walk-in Closets
Primary Bath
Gas Stove Connection
Washer Connection
Electric Dryer Connection
Porch
Deck
Private Yard
Feature Descriptions
Appliances: Countertop Range, Wall Oven, Dishwasher, Disposal, Refrigerator, Washer, Dryer
Basement Features: Full, Unfinished, Walk-Out, Interior Access, Concrete Floor, Exterior Access
Community Amenities: Other
Construction: Frame, Block
Days on Site: 59
Equipment: Cable Ready, Hot Water Heater Elec., High Speed Internet Avail
Exterior: Brick
Fireplace Features: None
HOA Fee: $500/Yearly
HOA Y/N: Yes
Lot Features: Wooded, Sloping, Cul-de-sac, No Outlet Street
Parking Notes: 3+ Cars, Off Street Parking
Sewer: Septic
Special View Info: Mountain, Panoramic
Total Rooms: 10
Water: Well
Wooded: Yes
Room Sizes
Primary Bedroom: 19.6x14.6 Level - 2
Bedroom 2: 14.6x12 Level - 2
Bedroom 3: 16.6x12 Level - 2
Bedroom 4: 14.6x13.6 Level - 1
Kitchen: 21x13.6 Level - 1
Dining Room: 15x14 Level - 1
Living Room: 16.6x15.6 Level - 1
Office: 18.6x14.6 Level - 1
Sunroom: 41x13.6 Level - 2
Local Schools
High School: Preston High
Middle School: Bruceton School
Elementary School: Bruceton School
Listed By / Shown By
Listed By
Agency Name: HOWARD HANNA PREMIER PROPERTIES BY BARBARA ALEXANDER, LLC
Agent Name: MICHAEL SNYDER
Agency Phone: 304-594-0115
Shown By
Agency Title: Picket Fences Realty, LLC
Agency Phone: (304) 367-0543

Estimate Your Payment
Estimated Payment
$ 1,044.65 per month $923.61 Principal & Interest $0.00 Property Tax (data not provided by mls) $121.04 Homeowner's Insurance
381 Meadow Lane | MLS# 10166168
This single family home located at 381 Meadow Lane, Bruceton Mills, WV 26525 is currently listed for sale with an asking price of $415,000. This property was built in 2005 and has 4 bedrooms and 3 full baths with 2880 sq. ft. Meadow Lane is located in the Coopers Rock Estates subdivision. Search Coopers Rock Estates real estate on www.pfrealty.net today.