
BEDS4
BATHS2 full 1 partial
SQUARE FEET2,964
MLS#10167469
STATUSNew
PROPERTY TYPEResidential - Single Family
Property Description
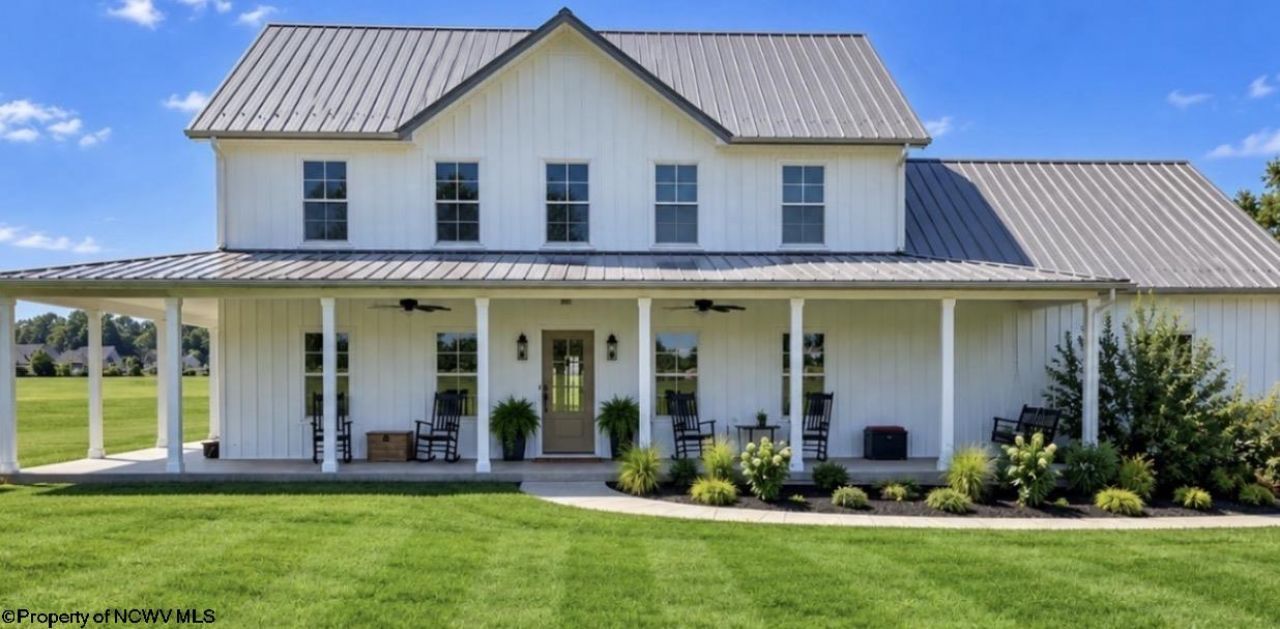
This custom-built home on more than two acres features a 4-bedroom, 2.5-bath residence built in 2022, with approximately 3,000 square feet of living space. Interior features include white oak hardwood flooring, custom Amish-built cabinetry, premium countertops, 9-foot ceilings, and a striking 17-foot vaulted opening with a statement chandelier. The open-concept living areas provide a functional layout with quality finishes throughout. Additional space includes an approximately 1,400-square-foot basement with plumbing provisions for a future bathroom, offering potential for additional recreation or storage space. The attached 24' x 24' garage features approximately 15-foot ceilings and oversized garage doors. A separate 1,600-square-foot detached building adds further versatility, with heated flooring, electrical service, two garage doors, storage, and provisions for a future bathroom. The acreage provides room for outdoor recreation, gardening, and landscaping. A distinctive property offering substantial interior space, multiple garage and storage options, and flexible use of its additional structures. Private showings are available to pre-qualified buyers, with proof of pre-qualification or funds requested when scheduling.
Property Features
Property Type: Residential - Single Family
Basement: Yes
Cooling: Ceiling Fan(s), Central Air
Garage: 2 car attached
Heating: Central Heat, Forced Air, Gas
Home Style: Colonial, Two Story
Lot Size: 2.11 Acres
Roof Type: Metal
Stories: 2.0
Year Built: 2022
Amenities
Gas Dryer Connection
Gas Stove Connection
Walk-in Closets
Washer Connection
Porch
Feature Descriptions
Appliances: Dishwasher, Disposal, Dryer, Freezer, Microwave, Range, Refrigerator, Washer
Basement Features: Concrete Floor, Exterior Access, Full, Interior Access, Sump Pump, Unfinished, Walk-Out
Community Amenities: Other
Construction: Frame
Equipment: Smoke Detectors, Humidifier, Garage Door Opener, Water Filter, Cable Ready, Hot Water Heater Gas, Carbon Monoxide Detectors, High Speed Internet Ready
Exterior: Vinyl
Fireplace Features: None
HOA Y/N: No
Lot Features: Level
Parking Notes: 3+ Cars
Sewer: Septic
Special View Info: Neighborhood, Panoramic
Total Rooms: 13
Water: City Water
Room Sizes
Primary Bedroom: 12x12 Level - 2
Bedroom 2: 12.5x12 Level - 2
Bedroom 3: 12x16 Level - 2
Bedroom 4: 15x15 Level - 2
Kitchen: 40x19 Level - 1
Living Room: 18x16 Level - 1
Bonus Room: 15x20 Level - 1
Bathroom: 5x7 Level - 1
Foyer: 15x13 Level - 1
Local Schools
High School: Lincoln High
Middle School: Lincoln Middle
Elementary School: Big Elm Elementary
Listed By / Shown By
Listed By
Agency Name: KEYSTONE REALTY GROUP LLC
Agent Name: DJ NUNAN
Agency Phone: 681-443-3999
Shown By
Agency Title: Picket Fences Realty, LLC
Agency Phone: (304) 367-0543

Estimate Your Payment
Estimated Payment
$ 2,489.54 per month $2,201.09 Principal & Interest $0.00 Property Tax (data not provided by mls) $288.46 Homeowner's Insurance
380 Jewel City Boulevard | MLS# 10167469
This single family home located at 380 Jewel City Boulevard, Meadowbrook, WV 26404 is currently listed for sale with an asking price of $989,000. This property was built in 2022 and has 4 bedrooms and 2 full and 1 partial baths with 2964 sq. ft. Search Meadowbrook real estate on www.pfrealty.net today.