
BEDS4
BATHS3 full 1 partial
SQUARE FEET3,402
MLS#10163899
STATUSContingent
PROPERTY TYPEResidential - Single Family
SUBDIVISIONGreystone-on-the-Cheat
Property Description
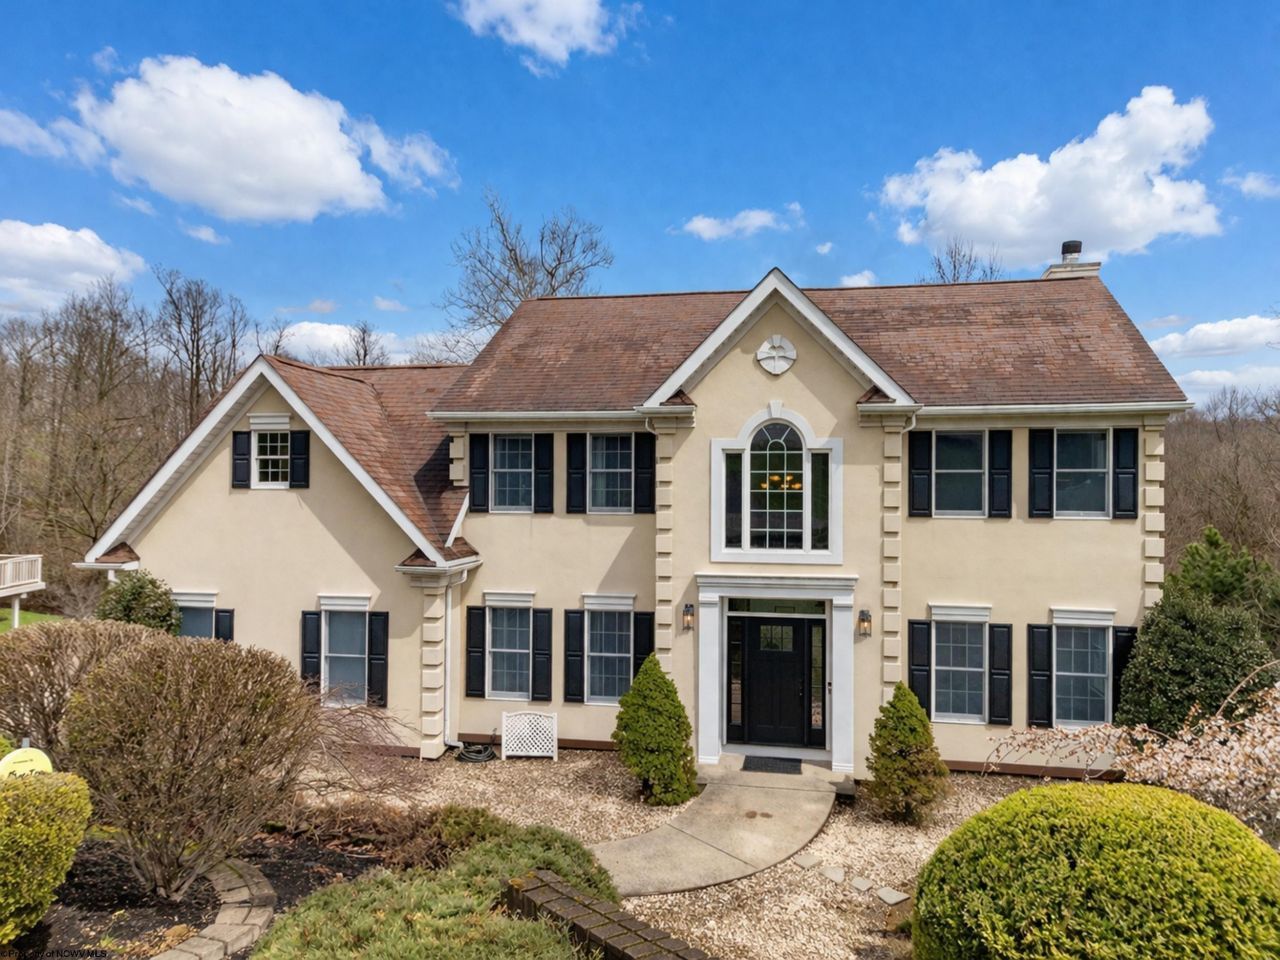
Welcome to 3722 Swallowtail Drive in the sought-after Greystone-On-The-Cheat community! This stunning 4 bedroom, 3.5 bath home checks every box. The updated kitchen flows seamlessly to the deck where breathtaking mountain views await. Hardwood floors throughout add warmth and character, while the primary suite impresses with a fully remodeled bathroom featuring a W/I shower, new vanity, flooring, and a custom closet. Fresh paint in the dining room and powder room give the home a crisp, move-in ready feel. Head downstairs to the finished basement complete with a full bar, lounge area, and wine storage - perfect for entertaining. The garage rounds out this incredible package. A truly wonderful place to call home!
Property Features
Property Type: Residential - Single Family
Basement: Yes
Cooling: Central Air, Ceiling Fan(s), Electric
Fireplaces: 1
Garage: 2 car attached
Heating: Central Heat, Forced Air, Gas
Home Style: Two Story
Lot Size: 0.50 Acres
Roof Type: Shingles
Stories: 2.0
Year Built: 1994
Amenities
Walk-in Closets
All Window Treatments
Primary Bath
Other
Porch
Deck
Landscaped
Outside Lighting
Other
Feature Descriptions
Appliances: Range, Microwave, Dishwasher, Disposal, Refrigerator
Basement Features: Full, Finished, Walk-Out
Community Amenities: Golf Course, Shopping/Mall, Health Club, Medical Facility, Gated Community, Other
Construction: Frame
Days on Site: 59
Equipment: Smoke Detectors, Garage Door Opener, Other, Carbon Monoxide Detectors
Exterior: Stucco
Fireplace Features: Other
HOA Fee: $1775/Yearly
HOA Y/N: Yes
Lot Features: Sloping, Steep
Parking Notes: 3+ Cars, Off Street Parking
Sewer: City Sewer
Special View Info: Mountain, Neighborhood
Total Rooms: 8
Water: City Water
Room Sizes
Primary Bedroom: 12.8x15.8 Level - 2
Bedroom 2: 12.6x12.2 Level - 2
Bedroom 3: 12.4x10.7 Level - 2
Bedroom 4: 14.9x16.10 Level - 2
Kitchen: 12.9x11.11 Level - 1
Dining Room: 12.6x14.4 Level - 1
Living Room: 14.6x17.1 Level - 1
Local Schools
High School: University High
Middle School: Mountaineer Middle
Elementary School: Cheat Lake Elementary
Listed By / Shown By
Listed By
Agency Name: REAL BROKER, LLC
Agent Name: JARROD HARPER
Agency Phone: 304-282-1184
Shown By
Agency Title: Picket Fences Realty, LLC
Agency Phone: (304) 367-0543

Estimate Your Payment
Estimated Payment
$ 1,510.34 per month $1,335.34 Principal & Interest $0.00 Property Tax (data not provided by mls) $175.00 Homeowner's Insurance
3722 Swallowtail Drive | MLS# 10163899
This single family home located at 3722 Swallowtail Drive, Morgantown, WV 26508 is currently listed for sale with an asking price of $600,000. This property was built in 1994 and has 4 bedrooms and 3 full and 1 partial baths with 3402 sq. ft. Swallowtail Drive is located in the Greystone-on-the-Cheat subdivision. Search Greystone-on-the-Cheat real estate on www.pfrealty.net today.