
BEDS4
BATHS4 full
SQUARE FEET3,686
MLS#10162777
STATUSContingent
PROPERTY TYPEResidential - Single Family
SUBDIVISIONThistledown
Property Description
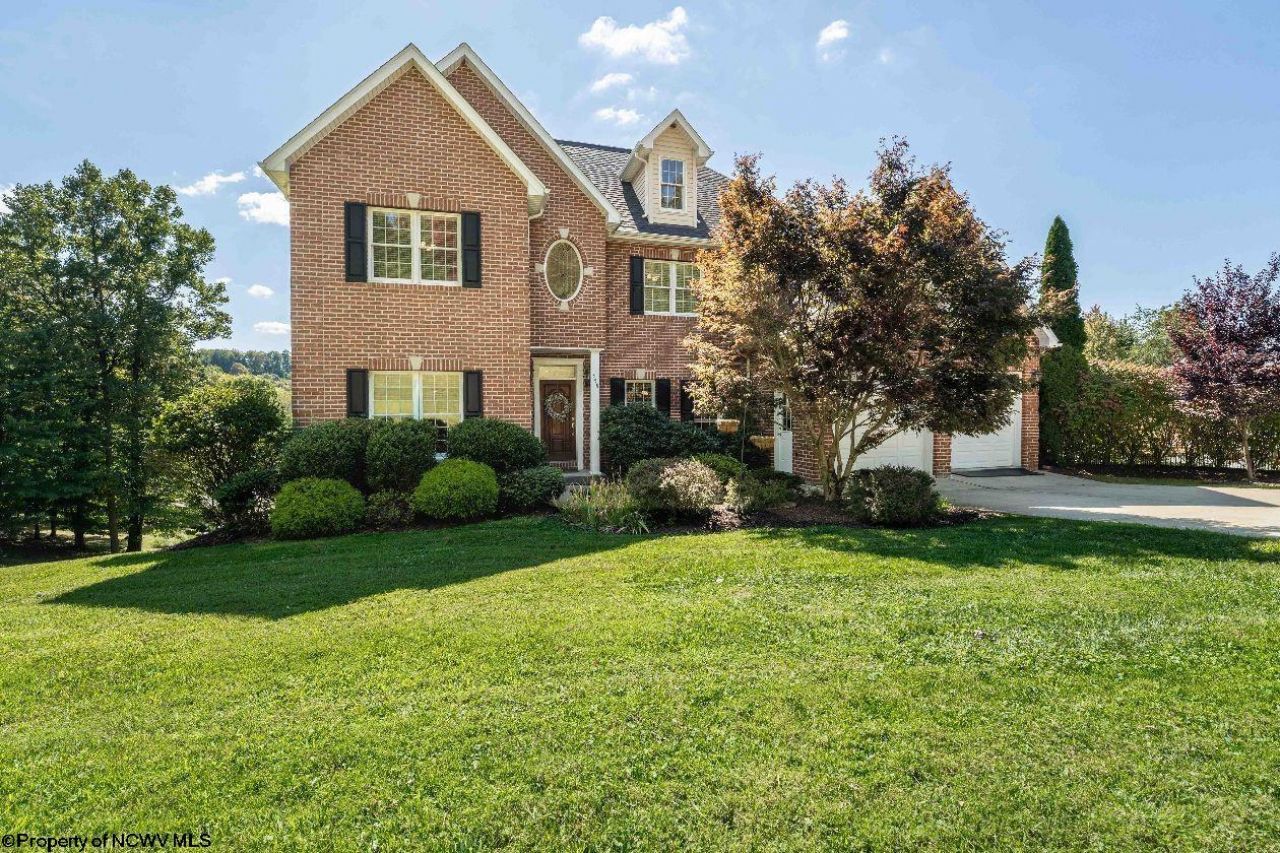
Experience timeless luxury in this beautifully maintained home offering a tranquil retreat with breathtaking panoramic views. Sunlight pours through expansive windows, highlighting the rich hardwood floors and inviting fireplace. The gourmet chef's kitchen showcases custom-built cherry cabinetry, high-end stainless steel appliances, and opens to a stunning dining and living area, perfect for entertaining. The Great Room impresses with dramatic wall of glass framing the natural surroundings. The primary suite is a serene escape with a private balcony, sitting area, his and her closets, and a sumptuous spa-inspired bath. Enjoy outdoor living on the expansive back decks with incredible views, ideal for gatherings or quiet relaxation. A finished attic adds exceptional versatility, offering a spacious game room or workout area. Nestled at the end of a peaceful cul-de-sac, this 4-bedroom, 4-bath residence blends timeless elegance with contemporary sophistication, a true showcase of craftsmanship and comfort.
Property Features
Property Type: Residential - Single Family
Basement: Yes
Cooling: Central Air, Ceiling Fan(s), Gas, Electric
Fireplaces: 1
Heating: Heat Pump, Gas
Home Style: Colonial
Lot Size: 0.44 Acres
Roof Type: Shingles
Stories: 3.0
Year Built: 2004
Amenities
Walk-in Closets
All Window Treatments
9ft+ Ceiling
Primary Bath
Electric Stove Connection
Washer Connection
Electric Dryer Connection
Other
Porch
Deck
Balcony
Landscaped
Private Yard
Feature Descriptions
Appliances: Countertop Range, Wall Oven, Microwave, Dishwasher, Disposal, Freezer
Basement Features: Unfinished, Walk-Out, Concrete Floor
Community Amenities: Shopping/Mall, Library, Medical Facility, Public Transportation, Other
Construction: Frame, Brick
Days on Site: 216
Equipment: Cable Ready, Other, Carbon Monoxide Detectors, High Speed Internet Avail
Exterior: Brick, Wood
Fireplace Features: Masonry, Gas Logs
HOA Fee: $975/Yearly
HOA Y/N: Yes
Lot Features: Cul-de-sac, Rolling
Parking Notes: 3+ Cars
Sewer: City Sewer
Special View Info: Mountain, Panoramic, Neighborhood
Total Rooms: 10
Water: City Water
Room Sizes
Primary Bedroom: 23.5x13.10 Level - 2
Bedroom 2: 17.4x18.4 Level - 2
Bedroom 3: 12.7x14.6 Level - 1
Bedroom 4: 12x10 Level - 2
Kitchen: 24.1x13.3 Level - 1
Dining Room: 12.9x11.2 Level - 1
Living Room: 13.5x16.1 Level - 1
Bonus Room: 37.8x24.7 Level - 3
Den: 12.7x11.1 Level - 1
Local Schools
High School: Morgantown High
Middle School: South Middle
Elementary School: Ridgedale Elementary
Listed By / Shown By
Listed By
Agency Name: HOWARD HANNA PREMIER PROPERTIES BY BARBARA ALEXANDER, LLC
Agent Name: SUSAN PAPPAS
Agency Phone: 304-594-0115
Shown By
Agency Title: Picket Fences Realty, LLC
Agency Phone: (304) 367-0543

Estimate Your Payment
Estimated Payment
$ 1,699.13 per month $1,502.26 Principal & Interest $0.00 Property Tax (data not provided by mls) $196.88 Homeowner's Insurance
358 Vitez Drive | MLS# 10162777
This single family home located at 358 Vitez Drive, Morgantown, WV 26508 is currently listed for sale with an asking price of $675,000. This property was built in 2004 and has 4 bedrooms and 4 full baths with 3686 sq. ft. Vitez Drive is located in the Thistledown subdivision. Search Thistledown real estate on www.pfrealty.net today.