
BEDS4
BATHS3 full 1 partial
SQUARE FEET3,249
MLS#10165594
STATUSContingent
PROPERTY TYPEResidential - Single Family
Property Description
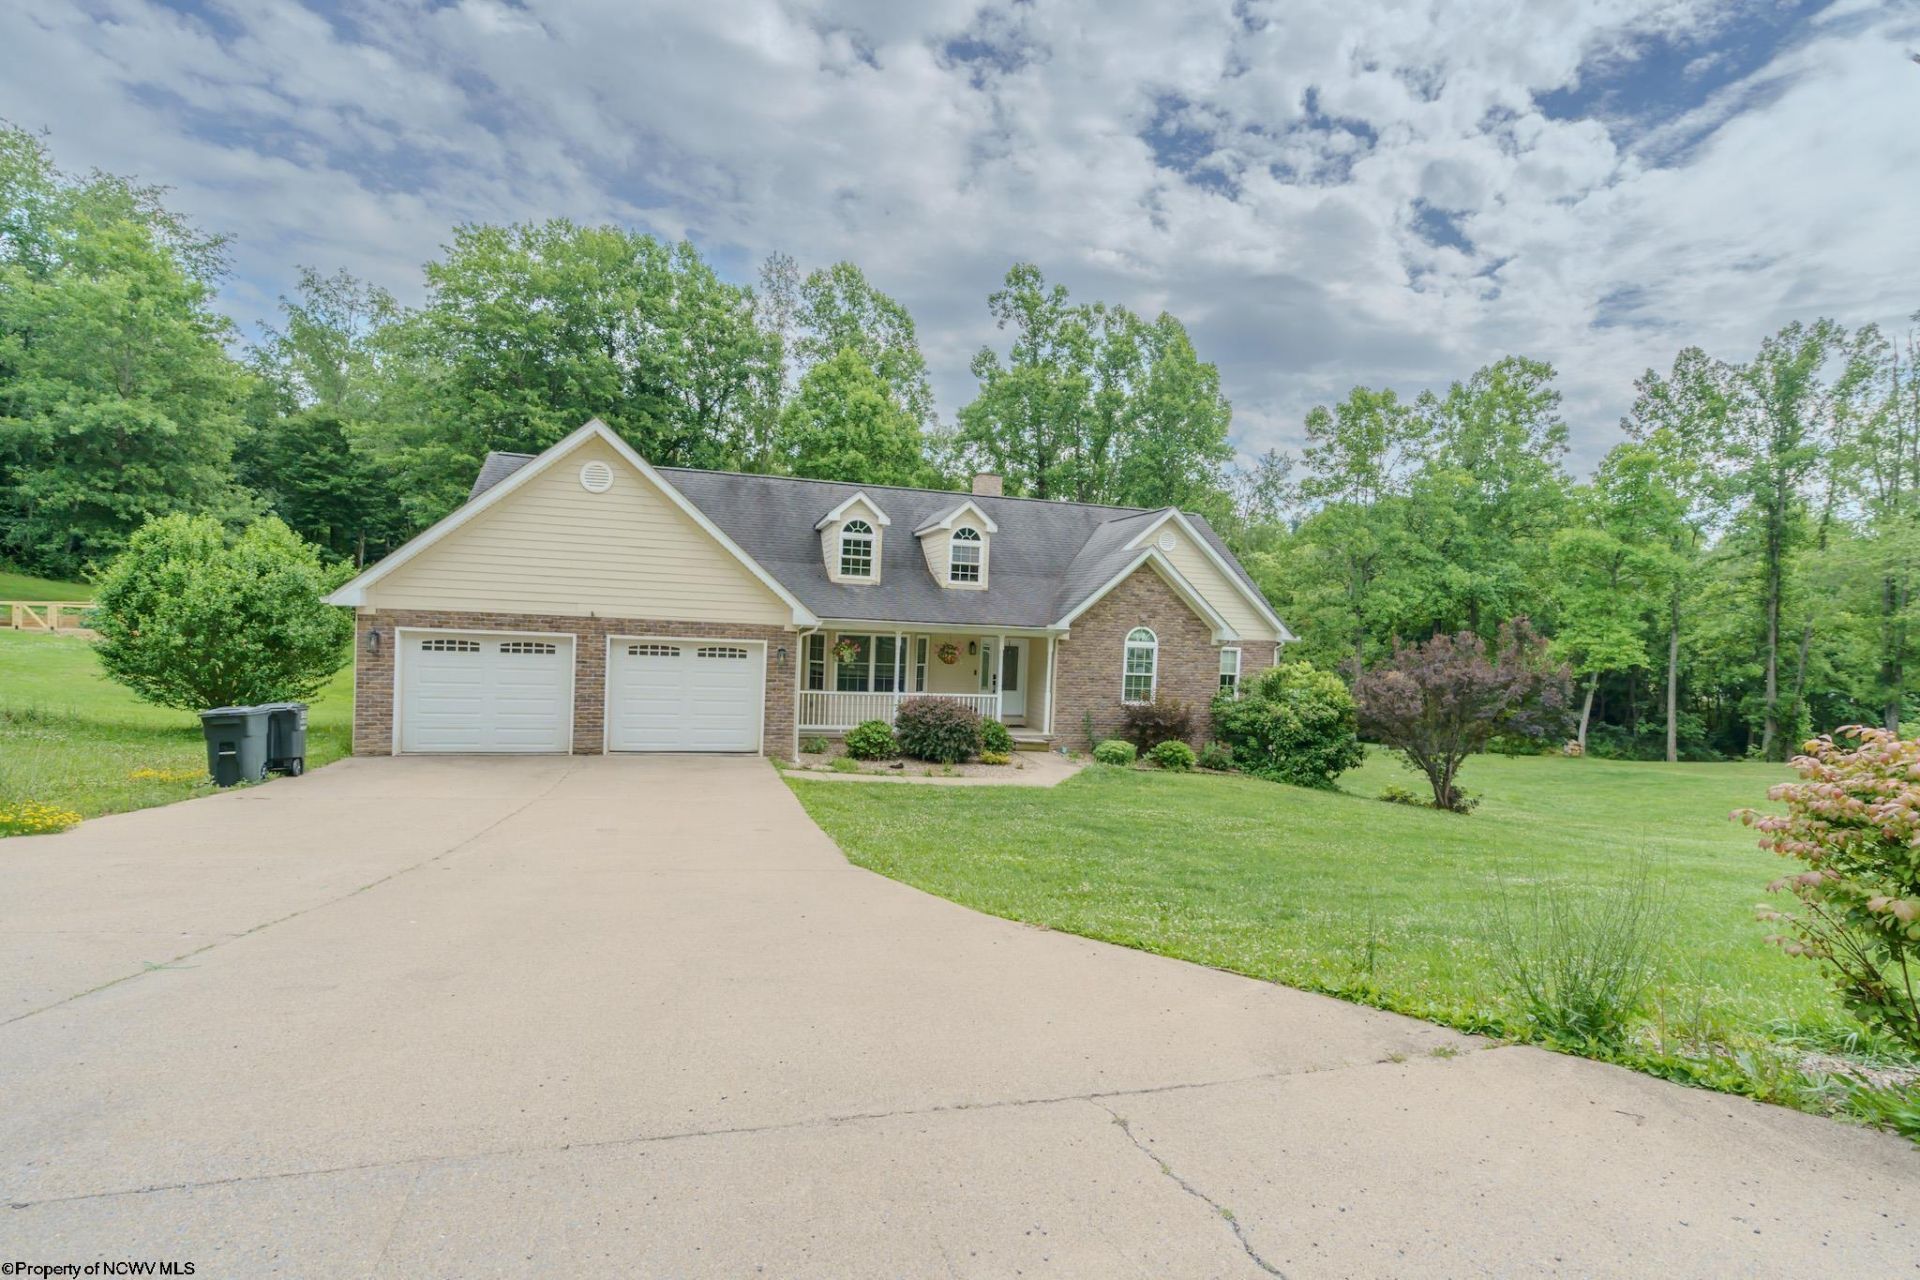
Welcome to your own private retreat just minutes from everything Morgantown has to offer! Situated on 1.43 acres, this spacious raised ranch offers over 3,200 square feet of finished living space with the perfect blend of comfort, functionality, and privacy. The main level features an inviting living room with a cozy gas log fireplace, a spacious kitchen complete with a pantry, bay window, abundant cabinetry, plus a formal dining area perfect for entertaining. Four bedrooms, three full bathrooms, and one half bath, there's plenty of room for fmily and guests alike. The fully finished wlk-out basement expands your living space with a large gathering room, game room, office, and flexible in-law accommodations-ideal for multigenerational living, a home business, or recreation. Outside, enjoy the peaceful setting from the covered porch or patio overlooking the private yard. Car enthusiasts, hobbyists, or those needing extra storage will appreciate both the attached and detached garages, offering space for three or more vehicles.
Property Features
Property Type: Residential - Single Family
Basement: Yes
Cooling: Central Air, Gas, Electric
Fireplaces: 1
Heating: Central Heat, Gas
Home Style: Ranch, Raised Ranch
Lot Size: 1.43 Acres
Roof Type: Shingles
Stories: 2.0
Year Built: 2010
Amenities
Single Level Living
Porch
Patio
Private Yard
Feature Descriptions
Appliances: Range, Microwave, Dishwasher, Refrigerator, Freezer, Ice Machine, Washer, Dryer
Basement Features: Finished, Walk-Out, Exterior Access
Community Amenities: Shopping/Mall, Medical Facility
Construction: Block, Stone, Concrete
Days on Site: 19
Equipment: Security System, Garage Door Opener, High Speed Internet Avail
Exterior: Hardboard, Stone
Fireplace Features: Masonry, Gas Logs
HOA Y/N: No
Lot Features: Level, Rural
Parking Notes: Other,3+ Cars
Sewer: City Sewer, Aeration System
Special View Info: Park-like
Total Rooms: 7
Water: City Water
Room Sizes
Primary Bedroom: 14x16 Level - 1
Bedroom 2: 10.5x16 Level - 1
Bedroom 3: 8.5x12.6 Level - 1
Bedroom 4: 12.5x14 Level - B
Kitchen: 17x17 Level - 1
Dining Room: 12x12 Level - 1
Living Room: 17x19 Level - 1
Family Room: 18x33 Level - B
Game Room: 14.5x19.5 Level - B
Other: 14.5x19.5 Level - B
Local Schools
High School: University High
Middle School: Westwood Middle
Elementary School: Mylan Park Elementary
Listed By / Shown By
Listed By
Agency Name: REAL BROKER, LLC
Agent Name: SAMUEL MATOS
Agency Phone: 304-282-1184
Shown By
Agency Title: Picket Fences Realty, LLC
Agency Phone: (304) 367-0543

Estimate Your Payment
Estimated Payment
$ 1,381.96 per month $1,221.84 Principal & Interest $0.00 Property Tax (data not provided by mls) $160.13 Homeowner's Insurance
3539 Lazzelle Union Road | MLS# 10165594
This single family home located at 3539 Lazzelle Union Road, Morgantown, WV 26501 is currently listed for sale with an asking price of $549,000. This property was built in 2010 and has 4 bedrooms and 3 full and 1 partial baths with 3249 sq. ft. Search Morgantown real estate on www.pfrealty.net today.