
BEDS4
BATHS3 full 1 partial
SQUARE FEET2,799
MLS#10166319
STATUSActive
PROPERTY TYPEResidential - Single Family
SUBDIVISIONCheat Cove
Property Description
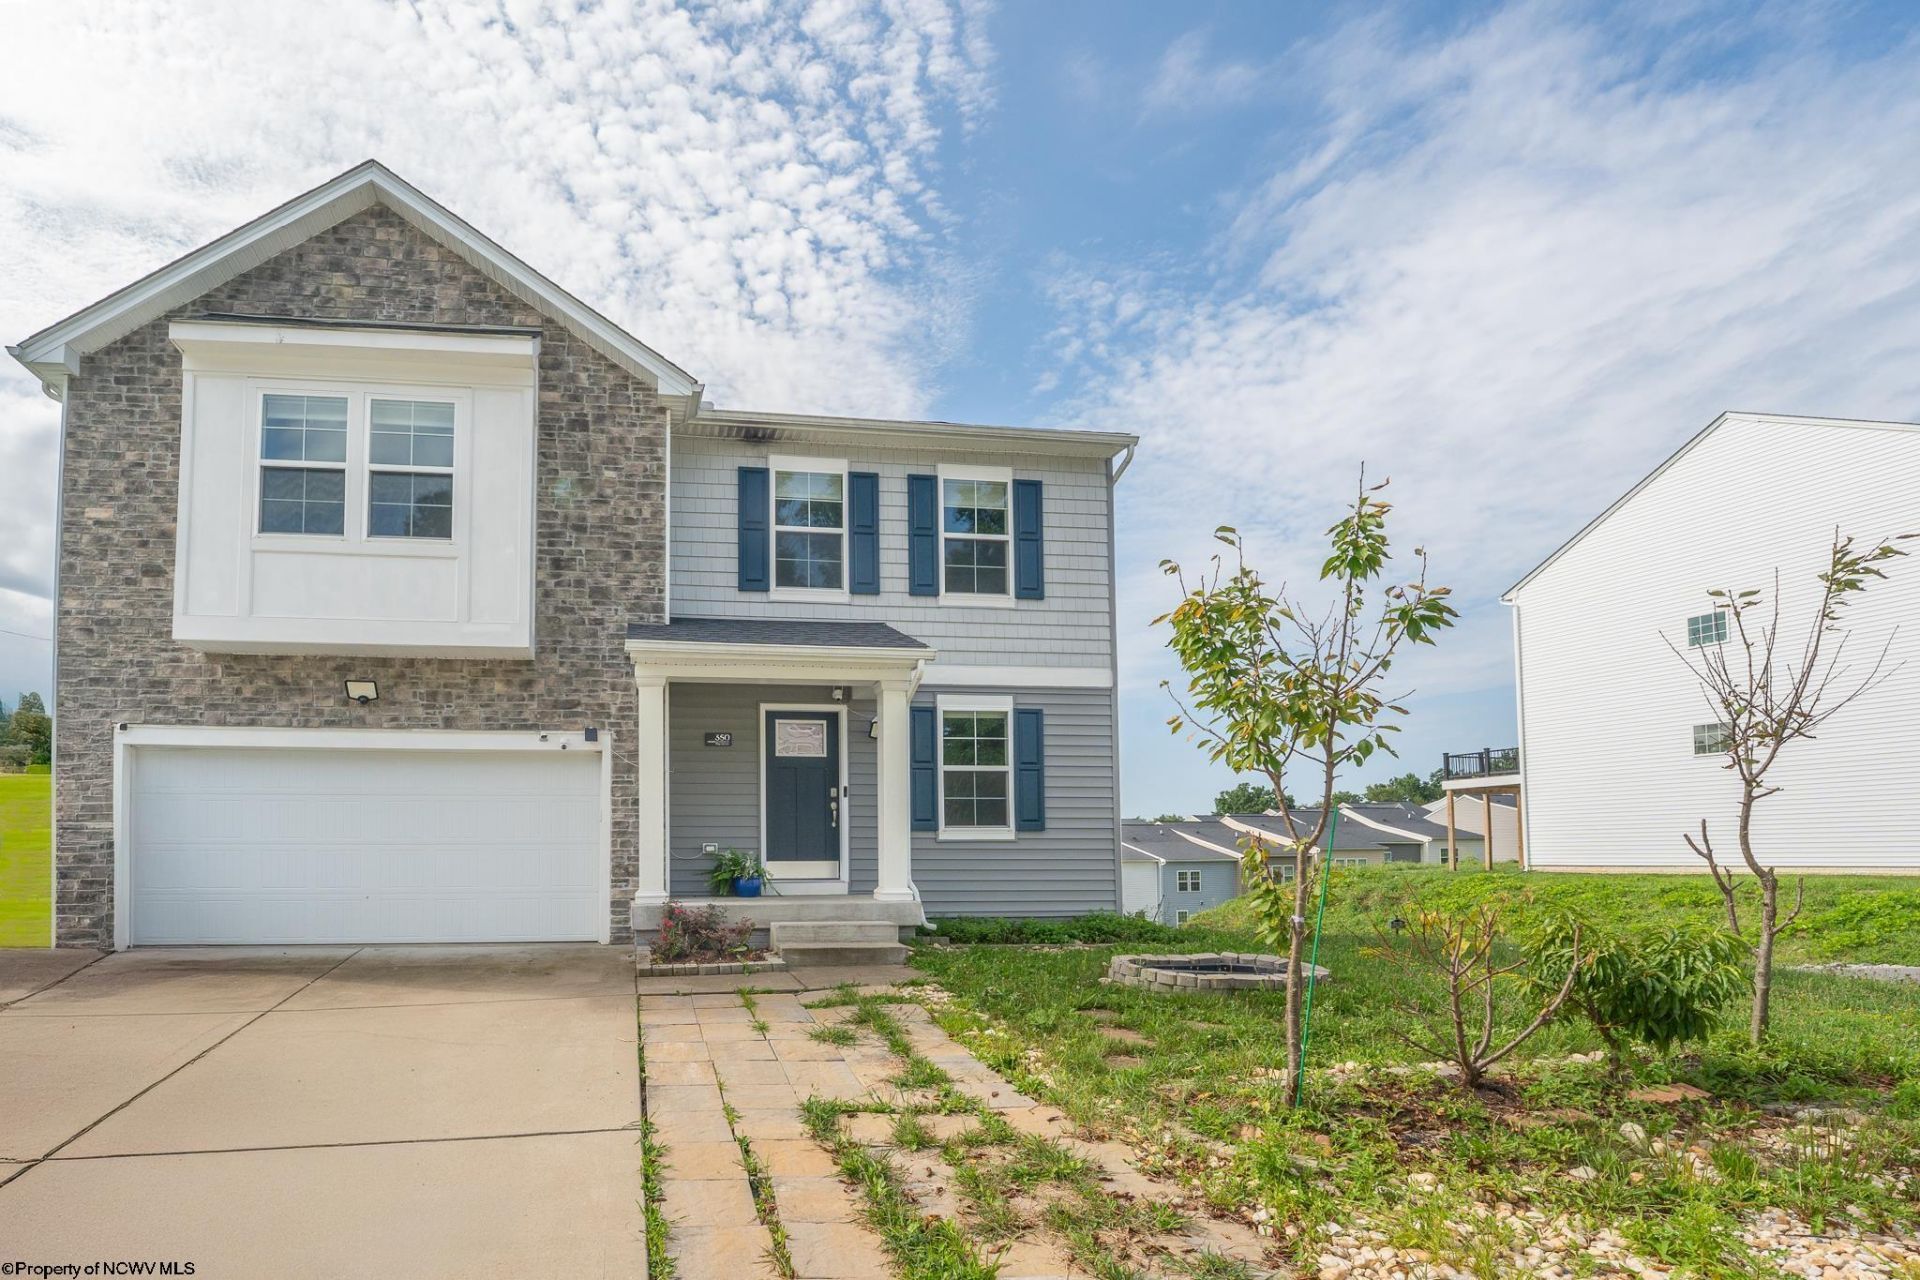
Welcome to 350 Bay Street in Cheat Cove! Come and see the incredible mountain views from this rolling CORNER lot! Functional, spacious, and well-maintained home in highly desirable Cheat Cove community. Plenty of natural light in this home with 4 bedrooms, 3.5 bathrooms, and a finished basement offering additional living space with a BONUS room (office/bedroom). The open concept kitchen includes stainless steel appliances and granite countertops and flows seamlessly to the dining room and living space. With the convenience of 2 laundry rooms, this home is designed with room to grow. Primary bedroom has an ensuite. Beautiful hardwood floors and ceramic tile throughout offering style and easy maintenance. Additionally, the finished basement has a finished recreation room, bonus room, full bath, and access to the backyard. Enjoy the scenic mountain views on the large composite deck (18x14) and entertain your guests with an amazing panoramic backdrop. Minutes to Ruby Memorial, WVU, shopping, and Interstate 68. Plenty of off street parking space, a 2 car garage, and additional community parking across the street. This property provides convenience, comfort, and flexibility all in ONE package! Call to tour today!
Property Features
Property Type: Residential - Single Family
Basement: Yes
Cooling: Central Air
Garage: 2 car attached
Heating: Central Heat, Forced Air, Gas
Home Style: Two Story
Lot Size: 0.19 Acres
Roof Type: Shingles
Stories: 3.0
Year Built: 2020
Amenities
Walk-in Closets
All Window Treatments
Electric Stove Connection
Washer Connection
Electric Dryer Connection
Patio
Deck
Private Yard
Feature Descriptions
Appliances: Range, Microwave, Dishwasher, Disposal, Refrigerator, Washer, Dryer
Basement Features: Finished, Walk-Out
Community Amenities: Shopping/Mall, Medical Facility, Public Transportation
Construction: Block
Days on Site: 73
Equipment: Smoke Detectors, High Speed Internet Avail
Exterior: Aluminum, Vinyl
Fireplace Features: None
HOA Fee: $800/Yearly
HOA Y/N: Yes
Lot Features: Corner, Sloping, Rolling
Parking Notes: 2 Cars, Other, Off Street Parking
Sewer: City Sewer
Special View Info: Park-like, Neighborhood
Total Rooms: 9
Water: City Water
Room Sizes
Primary Bedroom: 19x18 Level - 2
Bedroom 2: 12x11 Level - 2
Bedroom 3: 13x11 Level - 2
Bedroom 4: 11x11 Level - 2
Kitchen: 14x12 Level - 1
Dining Room: 14x8 Level - 1
Living Room: 14x12 Level - 1
Family Room: 27x14 Level - B
Bonus Room: 11x8 Level - B
Laundry: 12x8 Level - B
Local Schools
High School: University High
Middle School: Mountaineer Middle
Elementary School: Eastwood Elementary
Listed By / Shown By
Listed By
Agency Name: EXP REALTY, LLC
Agent Name: ROCHELLE NIKZAD
Agency Phone: 877-477-1901
Shown By
Agency Title: Picket Fences Realty, LLC
Agency Phone: (304) 367-0543

Estimate Your Payment
Estimated Payment
$ 1,183.10 per month $1,046.02 Principal & Interest $0.00 Property Tax (data not provided by mls) $137.08 Homeowner's Insurance
350 Bay Street | MLS# 10166319
This single family home located at 350 Bay Street, Morgantown, WV 26508 is currently listed for sale with an asking price of $470,000. This property was built in 2020 and has 4 bedrooms and 3 full and 1 partial baths with 2799 sq. ft. Bay Street is located in the Cheat Cove subdivision. Search Cheat Cove real estate on www.pfrealty.net today.