
BEDS3
BATHS2 full
SQUARE FEET1,588
MLS#10166357
STATUSContingent
PROPERTY TYPEResidential - Single Family
SUBDIVISIONWoodcrest Acres
Property Description
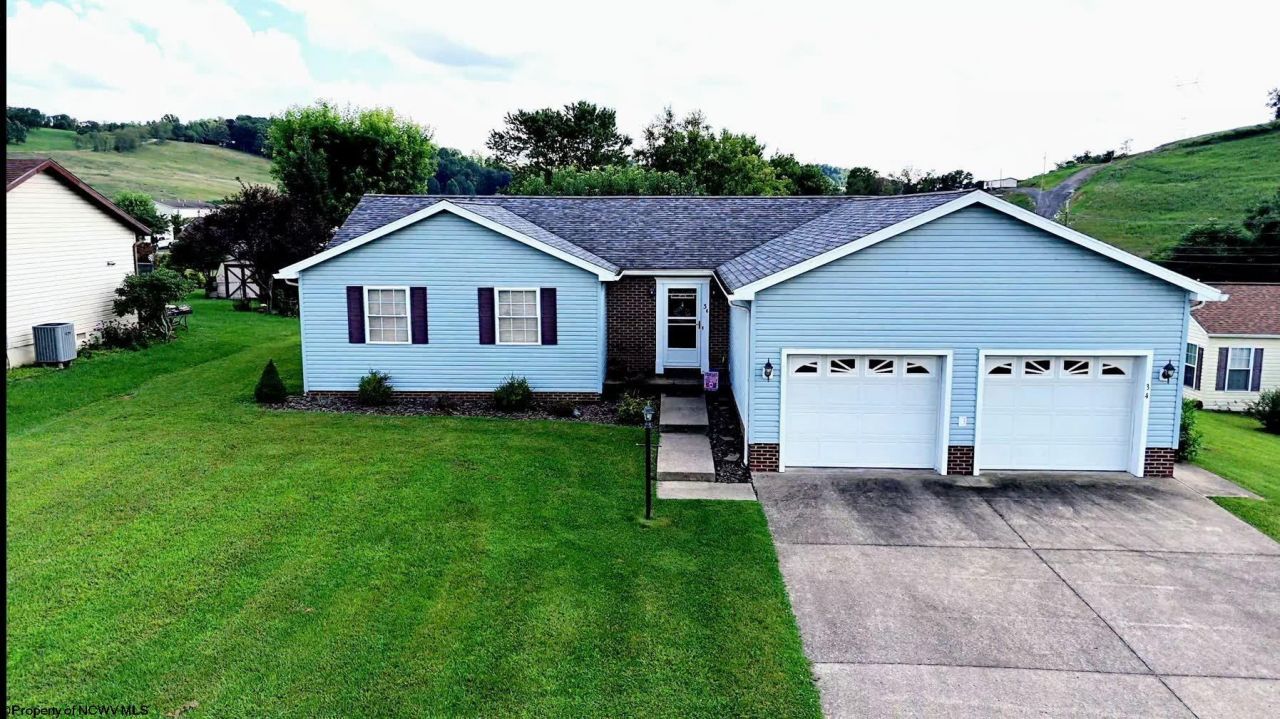
Charming 3-Bedroom Home with Great Outdoor Space! This well-maintained 3-bedroom, 2-bath home offers comfortable living with a spacious primary bedroom featuring its own private en-suite bath. The home also boasts a newer roof and a beautiful covered back patio, perfect for relaxing or entertaining. Situated on approximately 1/3 acre of flat, the property provides plenty of outdoor space for gardening or enjoying your own backyard. A large two-story garage offers exceptional storage, workspace, and parking potential. With its desirable layout, updates, generous garage, and level lot, this property is a great opportunity for anyone looking for a home that offers both comfort and functionality! (Also, new washer/dryer convey! Less than 6 months old)
Property Features
Property Type: Residential - Single Family
Cooling: Central Air, Ceiling Fan(s)
Garage: 2 car attached
Heating: Heat Pump
Home Style: Ranch
Lot Size: 0.33 Acres
Roof Type: Shingles
Stories: 1.0
Year Built: 1996
Amenities
Primary Bath
Washer Connection
Electric Dryer Connection
Single Level Living
Patio
Feature Descriptions
Appliances: Range, Microwave, Dishwasher, Refrigerator, Washer, Dryer
Basement Features: Crawl Space
Community Amenities: Shopping/Mall, Medical Facility
Construction: Frame
Days on Site: 29
Equipment: Cable Available, Hot Water Heater Elec.
Exterior: Vinyl
Fireplace Features: Gas Logs
HOA Fee: $10/Monthly
HOA Y/N: Yes
Lot Features: Level
Parking Notes: 3+ Cars, Off Street Parking
Sewer: City Sewer
Special View Info: Neighborhood
Total Rooms: 6
Water: City Water
Room Sizes
Primary Bedroom: 15.10x13.4 Level - 1
Bedroom 2: 13.4x10.3 Level - 1
Bedroom 3: 13.6x10.3 Level - 1
Kitchen: 12.4x11.5 Level - 1
Dining Room: 12.11x12.2 Level - 1
Living Room: 17.2x16.10 Level - 1
Local Schools
High School: Bridgeport High
Middle School: Bridgeport Middle
Elementary School: Johnson Elementary
Listed By / Shown By
Listed By
Agency Name: FLOYD REAL ESTATE, INC
Agent Name: AMI STARN
Agency Phone: 304-367-9898
Shown By
Agency Title: Picket Fences Realty, LLC
Agency Phone: (304) 367-0543

Estimate Your Payment
Estimated Payment
$ 629.31 per month $556.39 Principal & Interest $0.00 Property Tax (data not provided by mls) $72.92 Homeowner's Insurance
34 Kessla Way | MLS# 10166357
This single family home located at 34 Kessla Way, Shinnston, WV 26431 is currently listed for sale with an asking price of $250,000. This property was built in 1996 and has 3 bedrooms and 2 full baths with 1588 sq. ft. Kessla Way is located in the Woodcrest Acres subdivision. Search Woodcrest Acres real estate on www.pfrealty.net today.