
BEDS4
BATHS3 full 1 partial
SQUARE FEET3,652
MLS#10167095
STATUSNew
PROPERTY TYPEResidential - Single Family
SUBDIVISIONWhispering Woods
Property Description
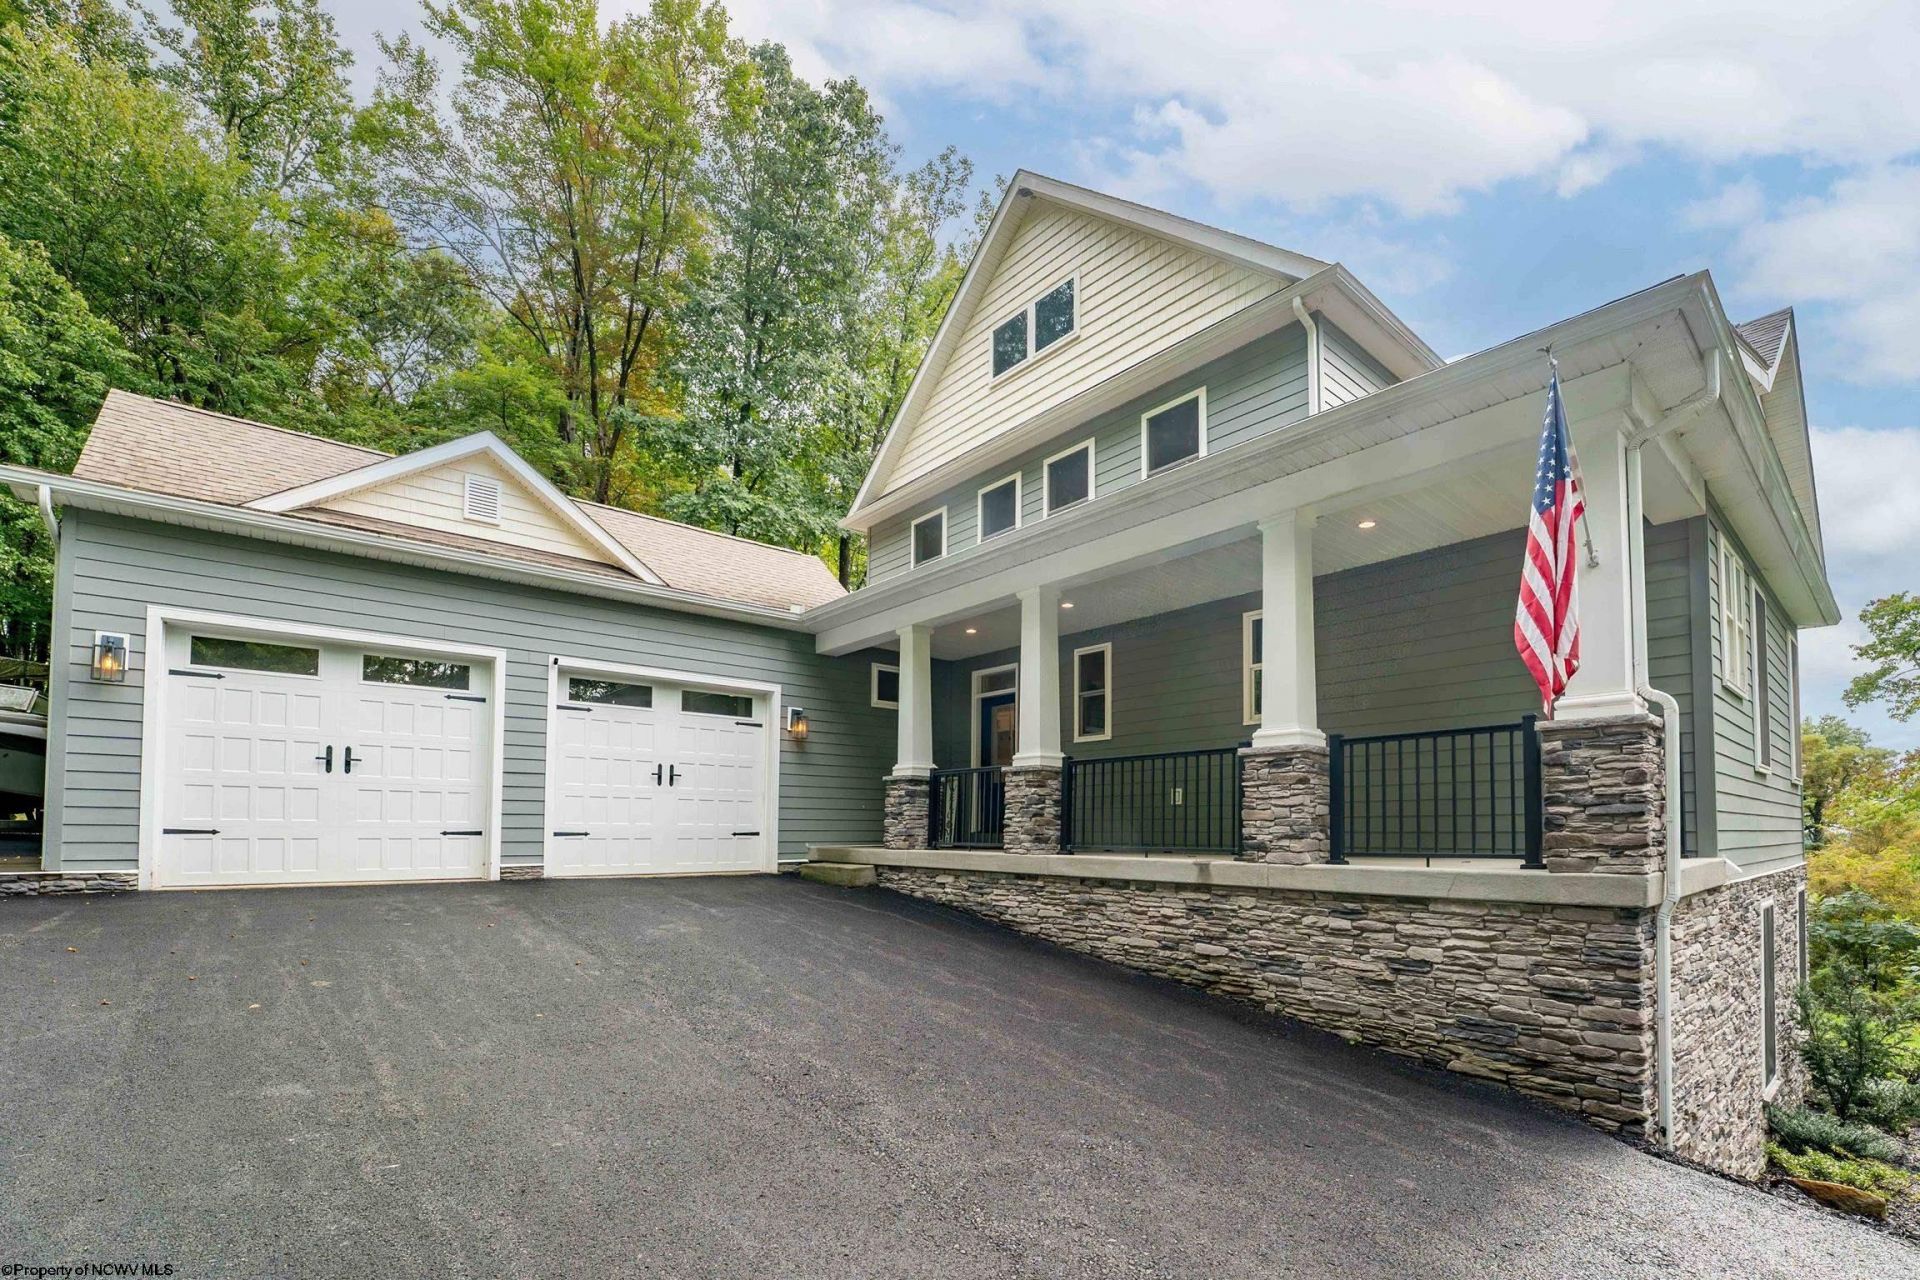
Contemporary 4-bedroom, 4-bathroom home nestled on two+/- acres adjacent to Cooper's Rock State Forest. Built in 2021, this private retreat is finished with impeccable craftsmanship including solid stone finishes throughout the kitchen and bathrooms. The heart of the home is a great room with cathedral ceilings bathed in natural light and seamlessly transitions to an inviting deck with serene views of the countryside. The cozy warmth from a state-of-the-art wood-burning fireplace adds a touch of rustic class to the living space. Overlooking the great room is a loft on the second level, home to two additional bedrooms with WIC's and a full tile bath with tub and shower. The beautifully designed W/O basement unveils endless possibilities for entertainment and relaxation, opening up to a private patio area where you can enjoy campfires and late nights amongst nature's embrace. With meticulous attention to detail throughout, this home provides luxury and style, all in an easy maintenance package wrapped with Hardiboard and stone.
Property Features
Property Type: Residential - Single Family
Basement: Yes
Cooling: Central Air, Ceiling Fan(s), Zoned, Electric
Fireplaces: 2
Garage: 2 car attached
Heating: Central Heat, Forced Air, Gas, Wood
Home Style: Contemporary
Lot Size: 2.00 Acres
Roof Type: Shingles
Stories: 2.0
Year Built: 2021
Amenities
Wet Bar
Walk-in Closets
Vaulted Ceilings
9ft+ Ceiling
Primary Bath
Gas Stove Connection
Electric Dryer Connection
Garden Tub
Porch
Patio
Deck
Double Thermo Windows
Private Yard
Feature Descriptions
Appliances: Range, Microwave, Dishwasher, Disposal, Refrigerator, Washer, Dryer
Basement Features: Partially Finished, Walk-Out, Interior Access, Exterior Access
Community Amenities: Golf Course, Health Club, Other
Construction: Frame, Concrete
Days on Site: 1
Equipment: Smoke Detectors, Garage Door Opener, Other, Roof Ventilation Fan, High Speed Internet Avail
Exterior: Hardboard, Stone
Fireplace Features: Wood Burning Stove, Electric
HOA Fee: $600/Yearly
HOA Y/N: Yes
Lot Features: Wooded, No Outlet Street, Rural, Rolling
Parking Notes: 2 Cars, Off Street Parking, RV/Boat Pad
Sewer: Septic
Special View Info: Mountain, Canyon/Valley, Panoramic
Total Rooms: 7
Water: City Water
Wooded: Yes
Room Sizes
Primary Bedroom: 23x15 Level - 1
Bedroom 2: 13.7x12 Level - 2
Bedroom 3: 13.7x12 Level - 2
Bedroom 4: 14.5x15 Level - L
Kitchen: 11x18 Level - 1
Living Room: 27x20 Level - 1
Family Room: 20x13 Level - L
Bathroom: 17x6.5 Level - 1
Foyer: 5x6.5 Level - 1
Loft: 13x13 Level - 2
Local Schools
High School: University High
Middle School: Mountaineer Middle
Elementary School: Cheat Lake Elementary
Listed By / Shown By
Listed By
Agency Name: HOWARD HANNA PREMIER PROPERTIES BY BARBARA ALEXANDER, LLC
Agent Name: JACOB HAYNES
Agency Phone: 304-594-0115
Shown By
Agency Title: Picket Fences Realty, LLC
Agency Phone: (304) 367-0543

Estimate Your Payment
Estimated Payment
$ 2,134.61 per month $1,887.28 Principal & Interest $0.00 Property Tax (data not provided by mls) $247.33 Homeowner's Insurance
339 Dove Drive | MLS# 10167095
This single family home located at 339 Dove Drive, Morgantown, WV 26508 is currently listed for sale with an asking price of $848,000. This property was built in 2021 and has 4 bedrooms and 3 full and 1 partial baths with 3652 sq. ft. Dove Drive is located in the Whispering Woods subdivision. Search Whispering Woods real estate on www.pfrealty.net today.