
BEDS4
BATHS3 full 1 partial
SQUARE FEET2,431
MLS#10165316
STATUSContingent
PROPERTY TYPEResidential - Single Family
SUBDIVISIONThe Meadows
Property Description
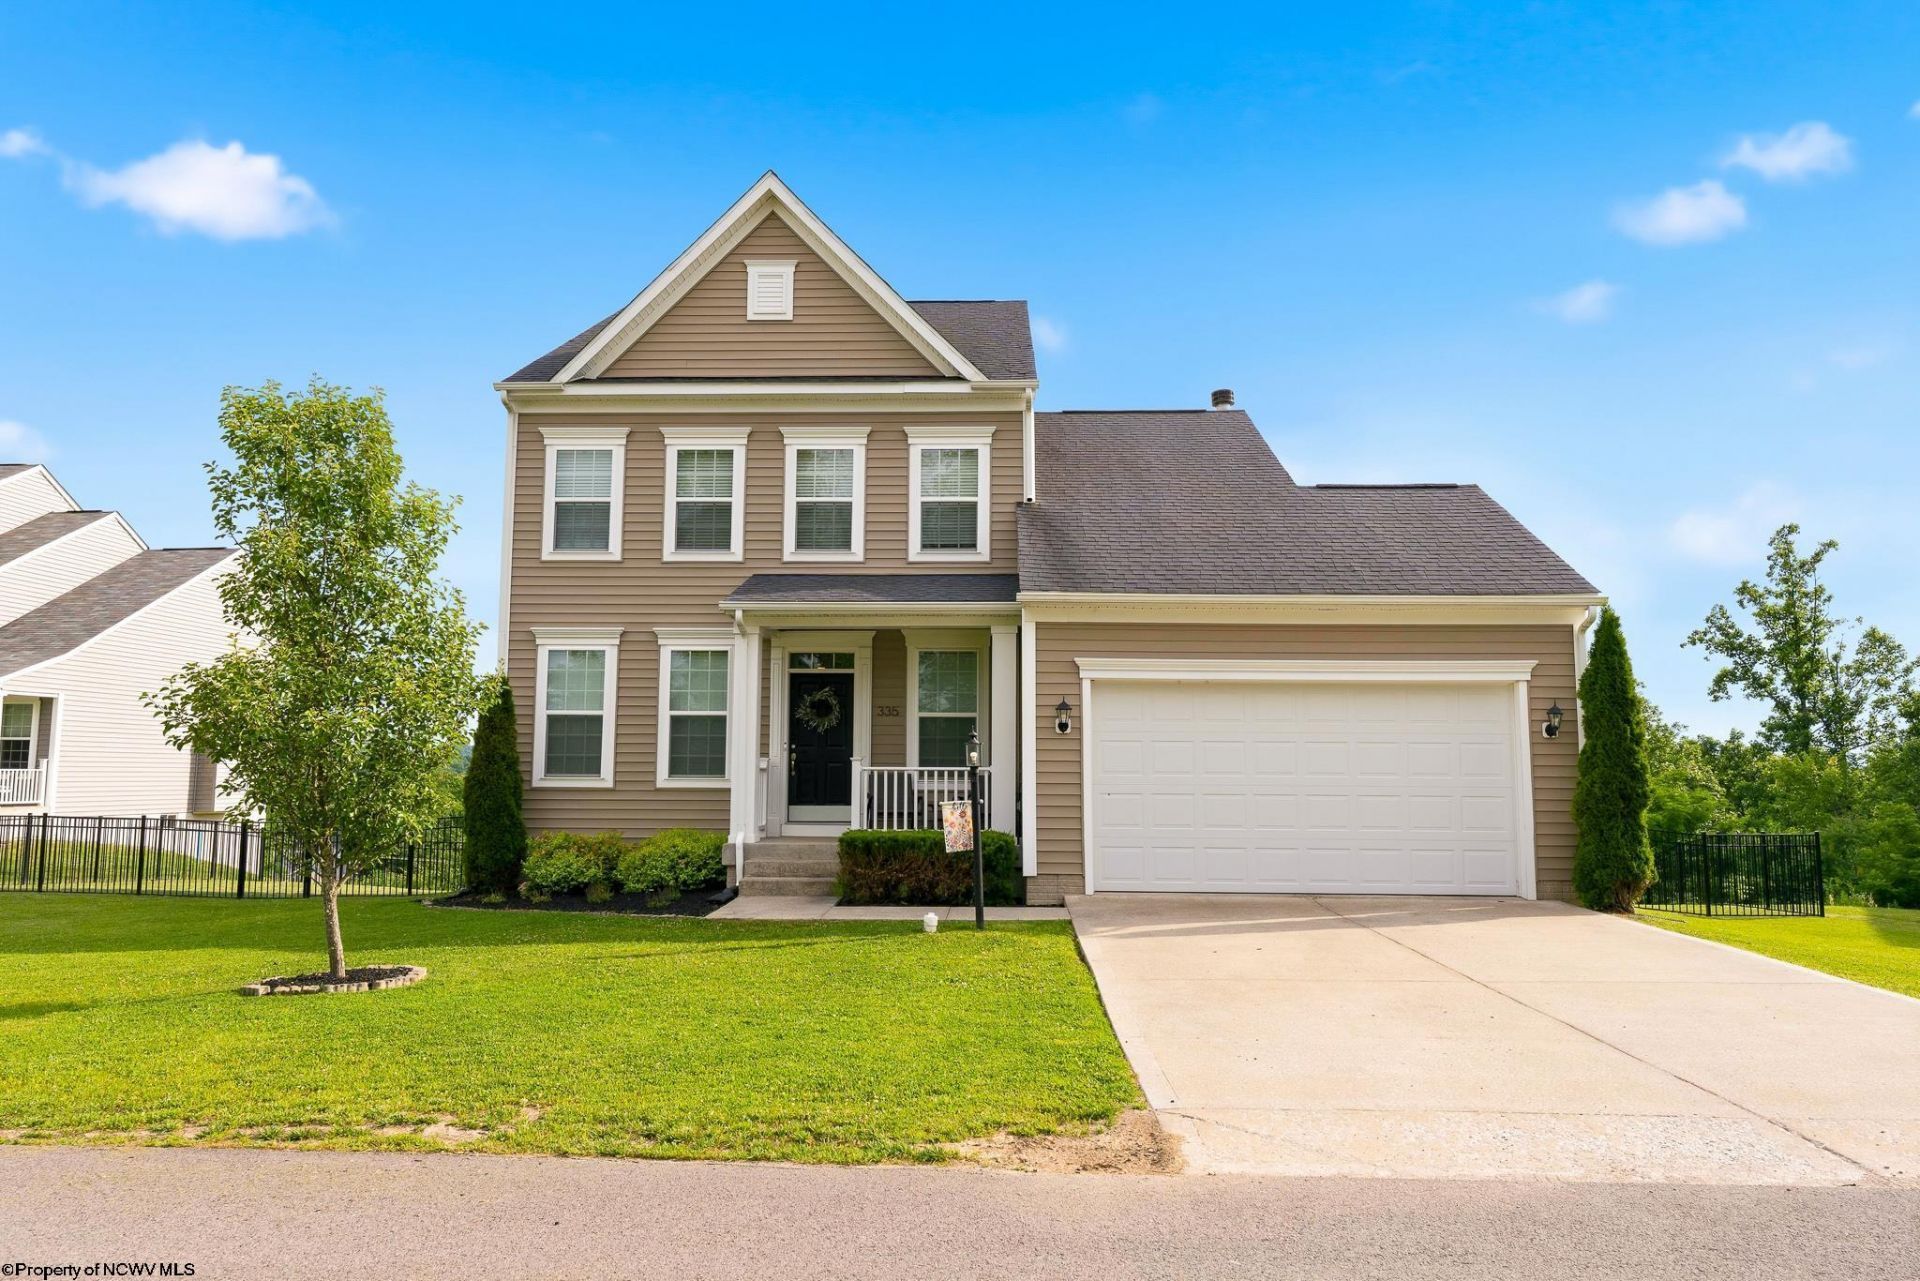
If you've been looking for breathtaking mountain views, this is the one for you! This 4 bed, 3.5 bath home offers some of the most beautiful sunsets you'll find, all from the comfort of your back deck. Inside, you'll find hardwood floors throughout the main level, an open-concept layout, vaulted ceilings, and a wood-burning fireplace that creates a warm and inviting living space. The oversized kitchen features granite countertops, abundant cabinet space, and plenty of room for cooking, entertaining, or gathering with friends. Upstairs, the primary suite includes a spacious closet and private bath, along with two additional bedrooms, a full bath, and a conveniently located laundry room. The lower level offers a fourth bedroom with a full bath and its own exterior entrance, making it ideal for guests, a home office, or whatever your needs may be. Outside, the fenced backyard provides plenty of space for kids and pets to play. Residents also enjoy access to community amenities including tennis courts, basketball courts, and a clubhouse. All of this is located just 10 minutes from University Town Centre, giving you the convenience of being close to everything while still enjoying the views and space to unwind at home.
Property Features
Property Type: Residential - Single Family
Basement: Yes
Cooling: Heat Pump, Central Air, Ceiling Fan(s), Electric
Fireplaces: 1
Garage: 2 car attached
Heating: Heat Pump, Forced Air, Electric, Wood
Home Style: Two Story
Lot Size: 0.47 Acres
Roof Type: Shingles
Stories: 2.0
Year Built: 2018
Amenities
Walk-in Closets
Some Window Treatments
Vaulted Ceilings
Primary Bath
Porch
Deck
Landscaped
Feature Descriptions
Appliances: Range, Microwave, Dishwasher, Disposal, Refrigerator, Washer, Dryer
Basement Features: Full, Partially Finished, Walk-Out, Concrete Floor
Community Amenities: Tennis Courts, Club House
Construction: Frame
Days on Site: 37
Equipment: Smoke Detectors, Garage Door Opener, Cable Ready, Hot Water Heater Elec.
Exterior: Vinyl
Fireplace Features: Wood Burning Stove
HOA Fee: $730/Yearly
HOA Y/N: Yes
Lot Features: Level, Sloping, No Outlet Street
Parking Notes: Off Street Parking,3+ Cars
Sewer: City Sewer
Special View Info: Mountain, Neighborhood
Total Rooms: 7
Water: City Water
Room Sizes
Primary Bedroom: 16x12 Level - 2
Bedroom 2: 13.7x10 Level - 2
Bedroom 3: 14x10 Level - 2
Bedroom 4: 12x14 Level - L
Kitchen: 18.6x11.7 Level - 1
Dining Room: 11x14 Level - 1
Living Room: 19x16.6 Level - 1
Local Schools
High School: University High
Middle School: Westwood Middle
Elementary School: Mylan Park Elementary
Listed By / Shown By
Listed By
Agency Name: REAL BROKER, LLC
Agent Name: AUSTYN SKEEN
Agency Phone: 304-282-1184
Shown By
Agency Title: Picket Fences Realty, LLC
Agency Phone: (304) 367-0543

Estimate Your Payment
Estimated Payment
$ 956.30 per month $845.49 Principal & Interest $0.00 Property Tax (data not provided by mls) $110.80 Homeowner's Insurance
335 Double Eagle Lane | MLS# 10165316
This single family home located at 335 Double Eagle Lane, Maidsville, WV 26541 is currently listed for sale with an asking price of $379,900. This property was built in 2018 and has 4 bedrooms and 3 full and 1 partial baths with 2431 sq. ft. Double Eagle Lane is located in the The Meadows subdivision. Search The Meadows real estate on www.pfrealty.net today.