
BEDS5
BATHS3 full
SQUARE FEET2,598
MLS#10165110
STATUSActive
PROPERTY TYPEResidential - Single Family
SUBDIVISIONMeadowlands
Property Description
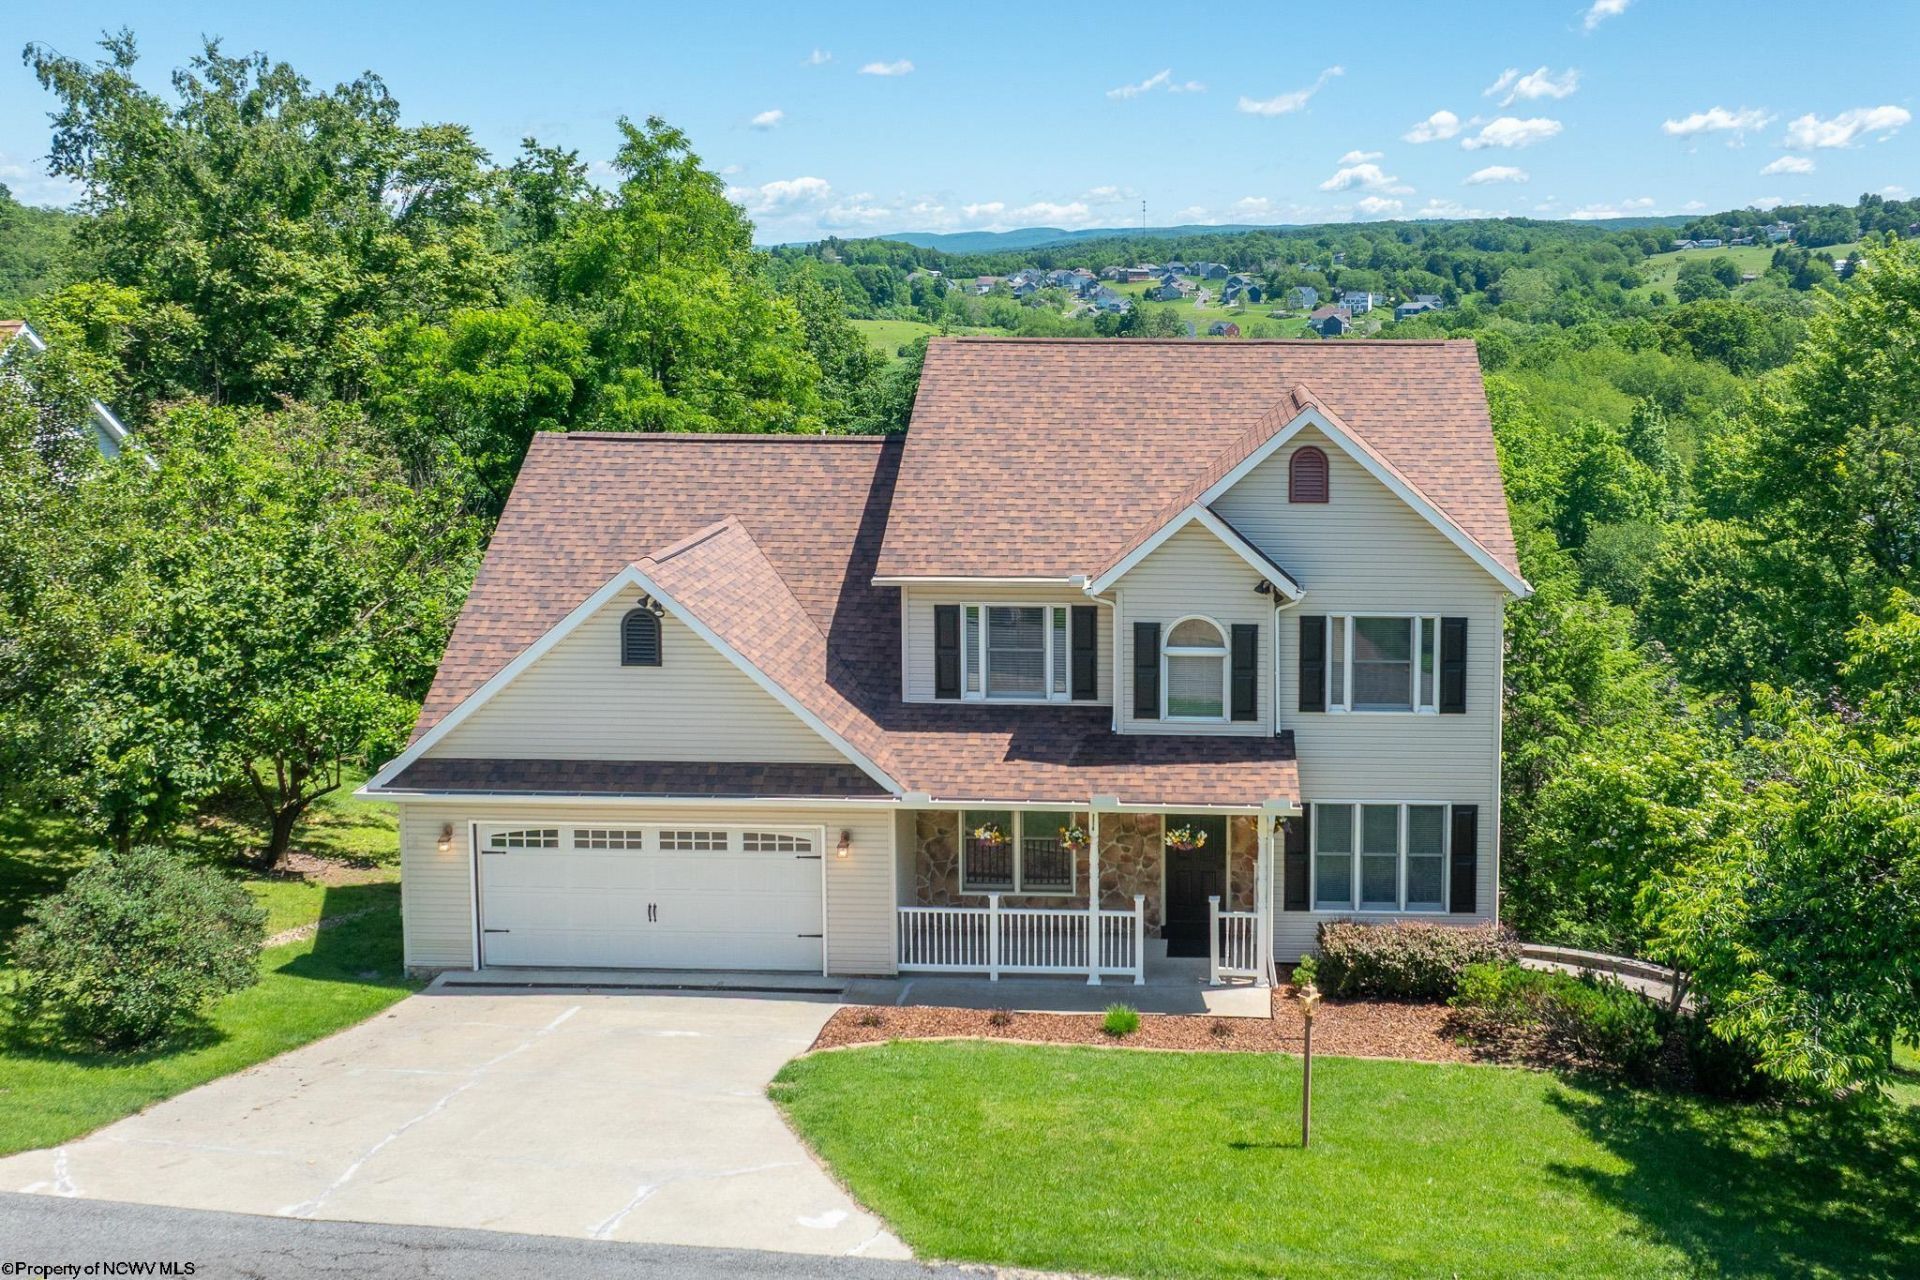
Big-ticket updates...Check! NEW bathrooms (2021), NEW HVAC and hot water tank (2021), NEW roof and gutters (2022), monitored radon mitigation system (2020), and fresh paint and new carpet throughout (2026). All of these updates reflect years of thoughtful maintenance and investment, allowing the next owner to move in with confidence. Gleaming hardwood floors anchor a functional floor-plan featuring a main-level bedroom and full bath, providing flexibility for guests, a home office, or multi-generational living. Upstairs, each generously sized bedroom includes a WIC, offering exceptional storage and comfortable living space. The expansive lower level is nearly complete, requiring little more than a ceiling to create a fully finished extension of the home's living space. Whether envisioned as a recreation room, home theater, fitness area, game room, or additional gathering space, the groundwork has already been done, allowing the next owner to add value with minimal effort. Outside, two oversized covered decks overlook mature evergreens and offer private outdoor living spaces perfect for morning coffee, evening relaxation, or entertaining friends.
Property Features
Property Type: Residential - Single Family
Basement: Yes
Cooling: Central Air, Electric
Fireplaces: 1
Garage: 2
Heating: Forced Air, Gas
Home Style: Traditional
Lot Size: 0.25 Acres
Roof Type: Shingles
Stories: 2.0
Year Built: 2004
Amenities
Walk-in Closets
All Window Treatments
Primary Bath
Electric Dryer Connection
Outside Lighting
Feature Descriptions
Appliances: Range, Microwave, Dishwasher, Disposal, Refrigerator, Washer, Dryer
Basement Features: Full, Partially Finished, Walk-Out
Community Amenities: Other
Construction: Frame, Block
Days on Site: 48
Equipment: Smoke Detectors, Garage Door Opener, Cable Ready, Radon Mitigation System, High Speed Internet Avail
Exterior: Vinyl, Stone (composite)
Fireplace Features: Gas Logs
HOA Fee: $550/Yearly
HOA Y/N: Yes
Lot Features: Sloping
Parking Notes: 2 Cars
Sewer: City Sewer
Special View Info: Mountain, Neighborhood
Total Rooms: 9
Water: City Water
Room Sizes
Primary Bedroom: 13x16.11 Level - 2
Bedroom 2: 10.2x9.11 Level - 2
Bedroom 3: 10.11x10 Level - 2
Bedroom 4: 13.4x15.1 Level - 2
Bedroom 5: 12x10.3 Level - 1
Kitchen: 12.8x17.6 Level - 1
Dining Room: 10.11x9.11 Level - 1
Living Room: 10x9.11 Level - 1
Family Room: 14.8x13 Level - 1
Bathroom: 10x8.8 Level - 2
Bathroom: 16.1x7.9 Level - 2
Bathroom: 4.11x7.8 Level - 1
Local Schools
High School: University High
Middle School: Mountaineer Middle
Elementary School: Cheat Lake Elementary
Listed By / Shown By
Listed By
Agency Name: HOWARD HANNA PREMIER PROPERTIES BY BARBARA ALEXANDER, LLC
Agent Name: ANGELA MAYFIELD
Agency Phone: 304-594-0115
Shown By
Agency Title: Picket Fences Realty, LLC
Agency Phone: (304) 367-0543

Estimate Your Payment
Estimated Payment
$ 1,095.00 per month $968.12 Principal & Interest $0.00 Property Tax (data not provided by mls) $126.88 Homeowner's Insurance
3318 Darrah Avenue | MLS# 10165110
This single family home located at 3318 Darrah Avenue, Morgantown, WV 26508 is currently listed for sale with an asking price of $435,000. This property was built in 2004 and has 5 bedrooms and 3 full baths with 2598 sq. ft. Darrah Avenue is located in the Meadowlands subdivision. Search Meadowlands real estate on www.pfrealty.net today.