
BEDS5
BATHS4 full
SQUARE FEET2,728
MLS#10160767
STATUSActive
PROPERTY TYPEResidential - Single Family
SUBDIVISIONJunglewood
Property Description
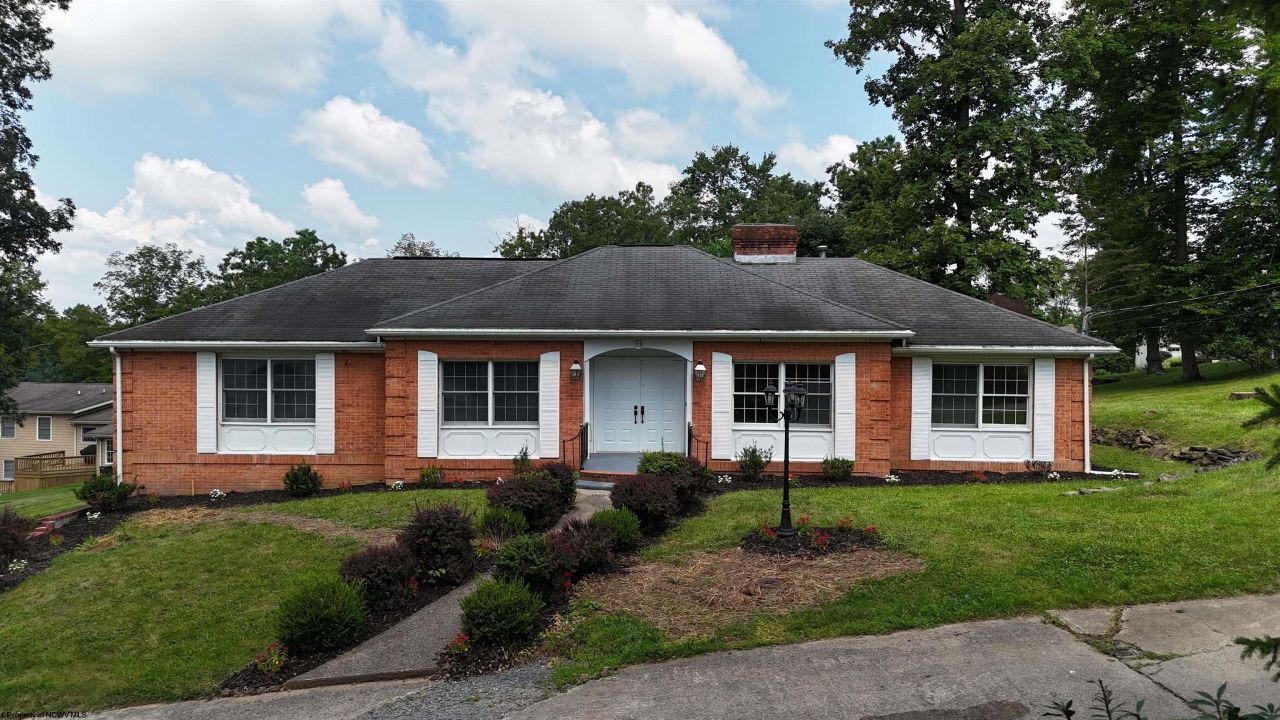
Welcome to the Jungle...wood! Your wildest home dreams come true, nestled in the sought-after Junglewood Subdivision. This fully remodeled brick rancher offers space, style, and serious upgrades-with 5 spacious bedrooms, 4 stunning bathrooms, and not one, not two, but THREE cozy fireplaces to keep the vibes warm and inviting. Step inside to find brand-new luxury vinyl plank flooring flowing throughout. The gourmet kitchen is a showstopper, featuring quartz countertops, new stainless-steel appliances, and a built-in wine fridge-perfect for entertaining. Each bathroom has been completely updated with new vanities and sleek showers. You'll also love the new carpet in the bedrooms, plus new electrical and so much more peace of mind. This home is move-in ready and waiting for its next king or queen of the jungle!
Property Features
Property Type: Residential - Single Family
Basement: Yes
Cooling: Central Air
Fireplaces: 3
Garage: 2 car attached
Heating: Forced Air, Gas
Home Style: Ranch
Roof Type: Shingles
Stories: 1.0
Year Built: 1981
Amenities
Walk-in Closets
All Window Treatments
Electric Stove Connection
Washer Connection
Single Level Living
Patio
Feature Descriptions
Appliances: Range, Dishwasher, Refrigerator
Basement Features: Full, Partially Finished, Interior Access, Garage Access, Sump Pump
Community Amenities: Playground, Medical Facility
Construction: Frame
Days on Site: 354
Equipment: Garage Door Opener, Hot Water Heater Gas
Exterior: Brick
Fireplace Features: Gas Logs
HOA Y/N: No
Lot Features: No Outlet Street
Parking Notes: Off Street Parking
Sewer: City Sewer
Special View Info: Neighborhood
Total Rooms: 9
Water: City Water
Room Sizes
Primary Bedroom: 19x11 Level - 1
Bedroom 2: 10.3x9.4 Level - 1
Bedroom 3: 13.7x9.10 Level - 1
Bedroom 4: 15.6x10.10 Level - 1
Bedroom 5: 11.10x15 Level - 1
Kitchen: 12x15.3 Level - 1
Dining Room: 12x11.8 Level - 1
Living Room: 12x12.10 Level - 1
Family Room: 17.5x11.9 Level - 1
Den: 32x13 Level - B
Bathroom: 15.10x9.11 Level - B
Local Schools
High School: Fairmont Sr. High
Middle School: West Fairmont Middle
Elementary School: White Hall Elementary
Listed By / Shown By
Listed By
Agency Name: REAL BROKER, LLC
Agent Name: JAMIE PRO-PHILLIPS
Agency Phone: 304-282-1184
Shown By
Agency Title: Picket Fences Realty, LLC
Agency Phone: (304) 367-0543

Estimate Your Payment
Estimated Payment
$ 878.51 per month $776.72 Principal & Interest $0.00 Property Tax (data not provided by mls) $101.79 Homeowner's Insurance
33 Elephant Walk | MLS# 10160767
This single family home located at 33 Elephant Walk, Fairmont, WV 26554 is currently listed for sale with an asking price of $349,000. This property was built in 1981 and has 5 bedrooms and 4 full baths with 2728 sq. ft. Elephant Walk is located in the Junglewood subdivision. Search Junglewood real estate on www.pfrealty.net today.