
BEDS3
BATHS1 full 1 partial
SQUARE FEET2,396
MLS#10165495
STATUSActive
PROPERTY TYPEResidential - Single Family
Property Description
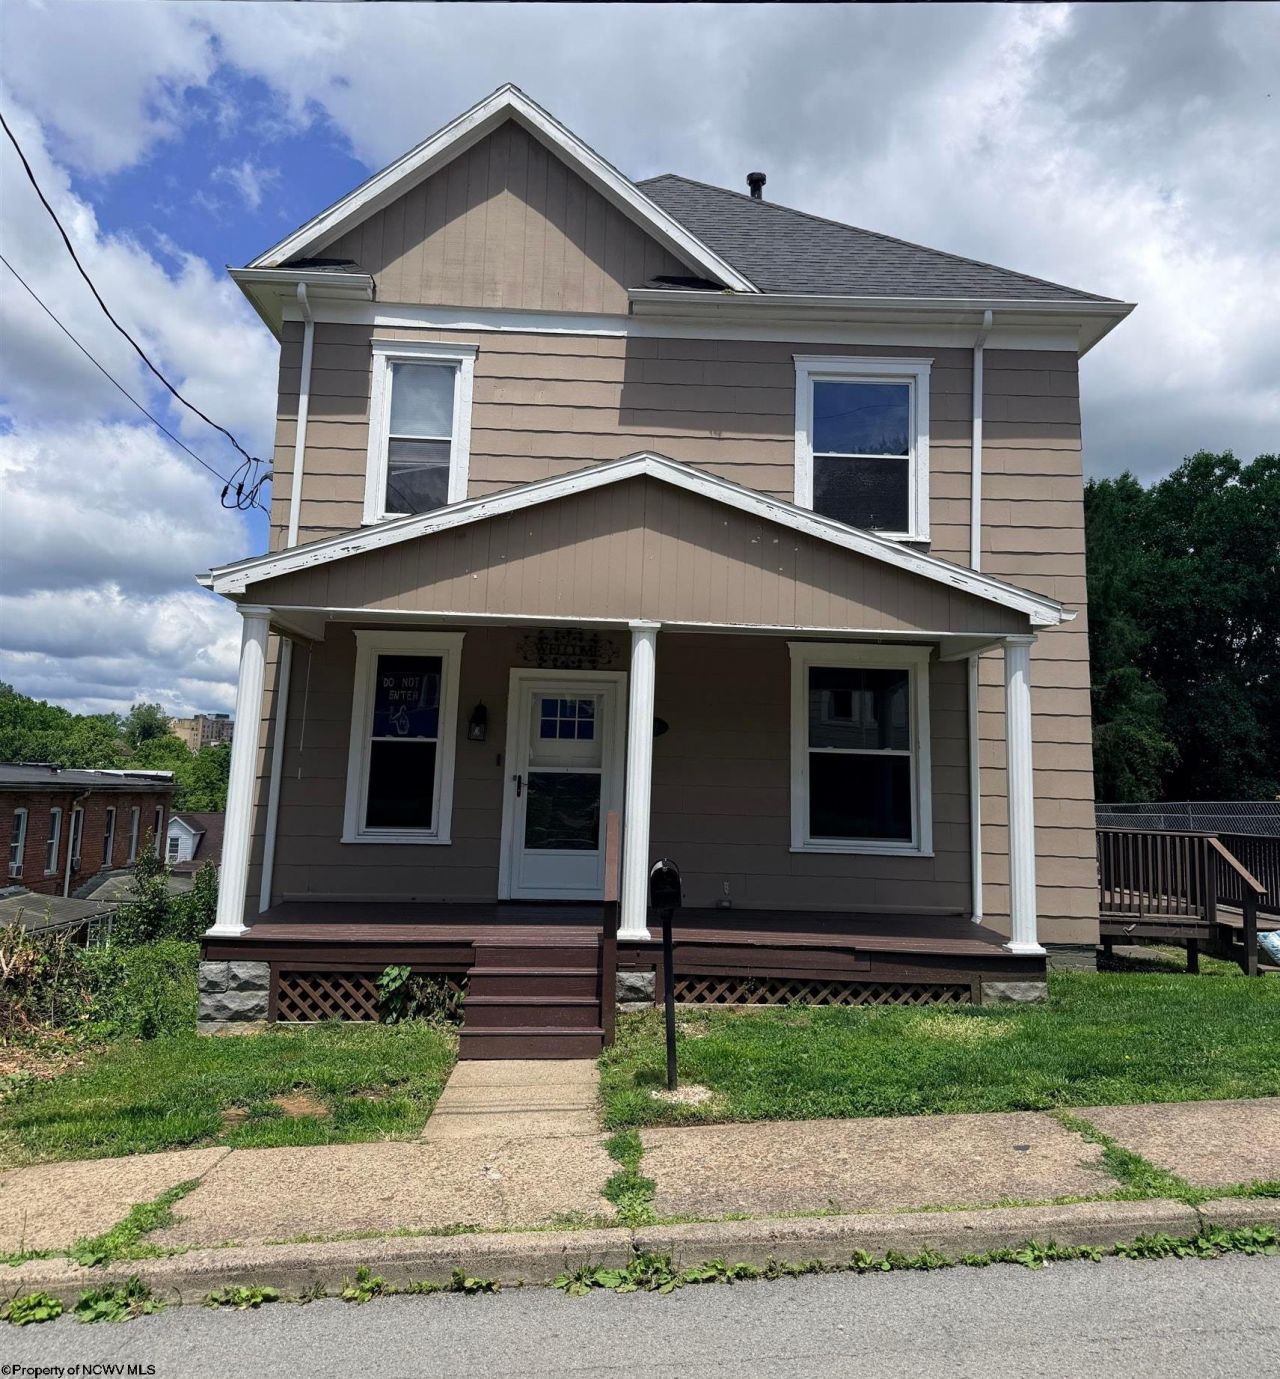
Welcome home to this charming two-story residence offering space, comfort, and timeless appeal. The inviting large foyer sets the tone for the home's warm character, highlighted by beautiful oak trim throughout. Featuring three spacious bedrooms and 1.5 bathrooms, this home provides plenty of room for living, guests, or a home office. The finished lower level adds valuable living space with a comfortable gathering room and a private office, ideal for working from home, hobbies, or a recreation area. Recent updates include a newer roof and energy-efficient double-pane vinyl windows throughout, providing peace of mind and enhanced efficiency. Newer plumbing, electric, roof, furnace, and water heater. The updated kitchen offers modern convenience and style, making meal preparation and entertaining a pleasure. Enjoy outdoor living on the rear and side decks, perfect for entertaining, relaxing, or enjoying your morning coffee. Situated on a level lot in a quiet neighborhood, this property offers both convenience and tranquility. Additional features include two off-street parking spaces and generously sized bedrooms that provide exceptional comfort and flexibility. This well-maintained home combines character, functionality, and a desirable location....don't miss your opportunity to make it yours!
Property Features
Property Type: Residential - Single Family
Basement: Yes
Cooling: Central Air, Ceiling Fan(s)
Heating: Central Heat, Forced Air
Home Style: Two Story
Lot Size: 0.12 Acres
Roof Type: Shingles
Stories: 2.0
Year Built: 1915
Amenities
Some Window Treatments
9ft+ Ceiling
Electric Stove Connection
Washer Connection
Electric Dryer Connection
Deck
Outside Lighting
Double Thermo Windows
Private Yard
Feature Descriptions
Appliances: Range, Microwave, Dishwasher, Disposal, Refrigerator
Basement Features: Partially Finished, Interior Access, Concrete Floor, Drop Ceiling, Exterior Access
Community Amenities: Park, Playground, Pool, Tennis Courts, Golf Course, Shopping/Mall, Health Club, Library, Medical Facility, Public Transportation
Construction: Frame, Block
Days on Site: 116
Equipment: Cable Available, Hot Water Heater Gas, Video/Audio Monitoring, Carbon Monoxide Detectors, High Speed Internet Avail
Exterior: Asbestos Siding, T-111
Fireplace Features: None
HOA Y/N: No
Lot Features: Level, Sloping
Parking Notes: 2 Cars, Off Street Parking, Street Parking
Sewer: City Sewer
Special View Info: Neighborhood
Total Rooms: 8
Water: City Water
Room Sizes
Primary Bedroom: 19.2x15 Level - 2
Bedroom 2: 15x13.10 Level - 2
Bedroom 3: 10X9 Level - 2
Kitchen: 12X10.10 Level - 1
Dining Room: 18x17 Level - 1
Living Room: 13.10x13.7 Level - 1
Family Room: 15.10x14.4 Level - 2
Office: 8X7.5 Level - L
Game Room: 15.10x14.4 Level - L
Foyer: 18.8x11.2 Level - 1
Local Schools
High School: Robert C. Byrd High
Middle School: Liberty Middle
Elementary School: Nutter Fort Primary/Intermediate
Listed By / Shown By
Listed By
Agency Name: HOMEFINDERS PLUS REAL ESTATE INC
Agent Name: JOE SIGNORELLI
Agency Phone: 304-842-7901
Shown By
Agency Title: Picket Fences Realty, LLC
Agency Phone: (304) 367-0543

Estimate Your Payment
Estimated Payment
$ 475.76 per month $420.63 Principal & Interest $0.00 Property Tax (data not provided by mls) $55.13 Homeowner's Insurance
322 Harrison Street | MLS# 10165495
This single family home located at 322 Harrison Street, Clarksburg, WV 26301 is currently listed for sale with an asking price of $189,000. This property was built in 1915 and has 3 bedrooms and 1 full and 1 partial baths with 2396 sq. ft. Search Clarksburg real estate on www.pfrealty.net today.