
BEDS3
BATHS3 full
SQUARE FEET2,460
MLS#10167696
STATUSContingent
PROPERTY TYPEResidential - Single Family
SUBDIVISIONWindsor Estates
Property Description
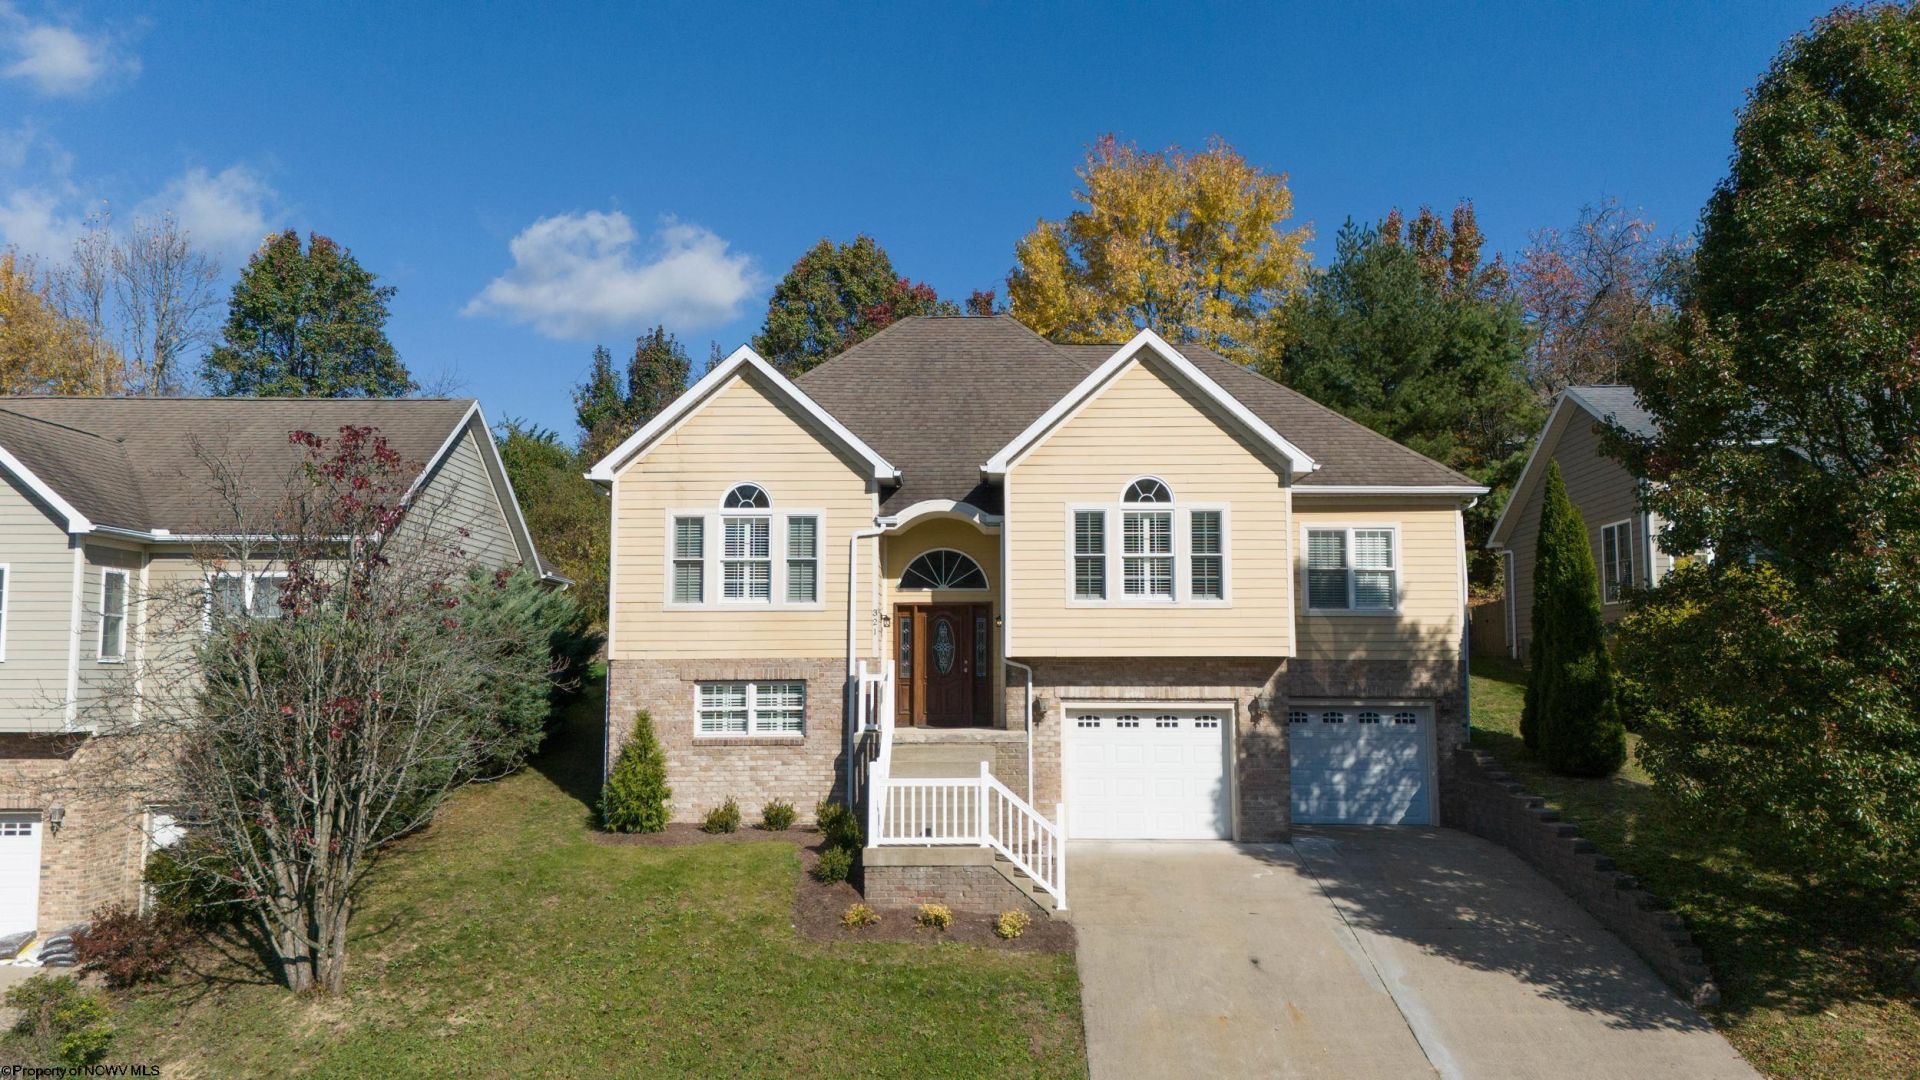
Enjoy the convenience of a prime location and the flexibility of a thoughtfully designed split-entry home! Situated on a quiet dead-end street just minutes from WVU Hospitals, Suncrest Town Center, WVU, shopping, dining, and everyday conveniences, this home offers an ideal combination of location and functionality. The upper level features 3 bedrooms and 2 full baths, hardwood flooring throughout, vaulted ceilings in both the living room and primary bedroom, and new plantation shutters on every window. The kitchen is complemented by new appliances, with additional updates including new garage door openers and plenty of storage throughout. The finished lower level offers versatile bonus living space with excellent potential for an in-law suite, guest accommodations, or additional gathering space. As an added incentive, the seller is offering a $10,000 painting allowance with an acceptable offer, providing an opportunity to personalize the home and make it your own. Conveniently located and full of possibilities, this home is ready for its next chapter!
Property Features
Property Type: Residential - Single Family
Basement: Yes
Cooling: Central Air
Garage: 2
Heating: Forced Air
Home Style: Split Entry
Roof Type: Shingles
Stories: 1.0
Year Built: 2008
Amenities
All Window Treatments
Garden Tub
Porch
Private Yard
Feature Descriptions
Appliances: Range, Microwave, Dishwasher, Refrigerator, Washer, Dryer
Basement Features: Finished, Interior Access
Community Amenities: Medical Facility
Construction: Frame
Days on Site: 7
Equipment: Smoke Detectors, Garage Door Opener
Exterior: Brick, Hardiplank
Fireplace Features: None
HOA Fee: $500/Yearly
HOA Y/N: Yes
Lot Features: No Outlet Street
Parking Notes: 3+ Cars
Sewer: City Sewer
Special View Info: Neighborhood
Total Rooms: 8
Water: City Water
Room Sizes
Primary Bedroom: 13.2X20.6 Level - 1
Bedroom 2: 11.8X9.9 Level - 1
Bedroom 3: 11.7X12 Level - 1
Kitchen: 12.5X9.4 Level - 1
Dining Room: 8.10X15.7 Level - 1
Living Room: 14.4X19.5 Level - 1
Family Room: 13.2X20.6 Level - L
Bonus Room: 13.2X12 Level - L
Breakfast Nook: 9.9X8.3 Level - 1
Local Schools
High School: Morgantown High
Middle School: Suncrest Middle
Elementary School: North Elementary
Listed By / Shown By
Listed By
Agency Name: J.S. WALKER ASSOCIATES
Agent Name: LEIGH ANN BRYAN
Agency Phone: 304-296-0074
Shown By
Agency Title: Picket Fences Realty, LLC
Agency Phone: (304) 367-0543

Estimate Your Payment
Estimated Payment
$ 1,006.64 per month $890.00 Principal & Interest $0.00 Property Tax (data not provided by mls) $116.64 Homeowner's Insurance
321 Villa View Drive | MLS# 10167696
This single family home located at 321 Villa View Drive, Morgantown, WV 26505 is currently listed for sale with an asking price of $399,900. This property was built in 2008 and has 3 bedrooms and 3 full baths with 2460 sq. ft. Villa View Drive is located in the Windsor Estates subdivision. Search Windsor Estates real estate on www.pfrealty.net today.