
BEDS3
BATHS2 full
SQUARE FEET1,960
MLS#10167394
STATUSContingent
PROPERTY TYPEResidential - Single Family
Property Description
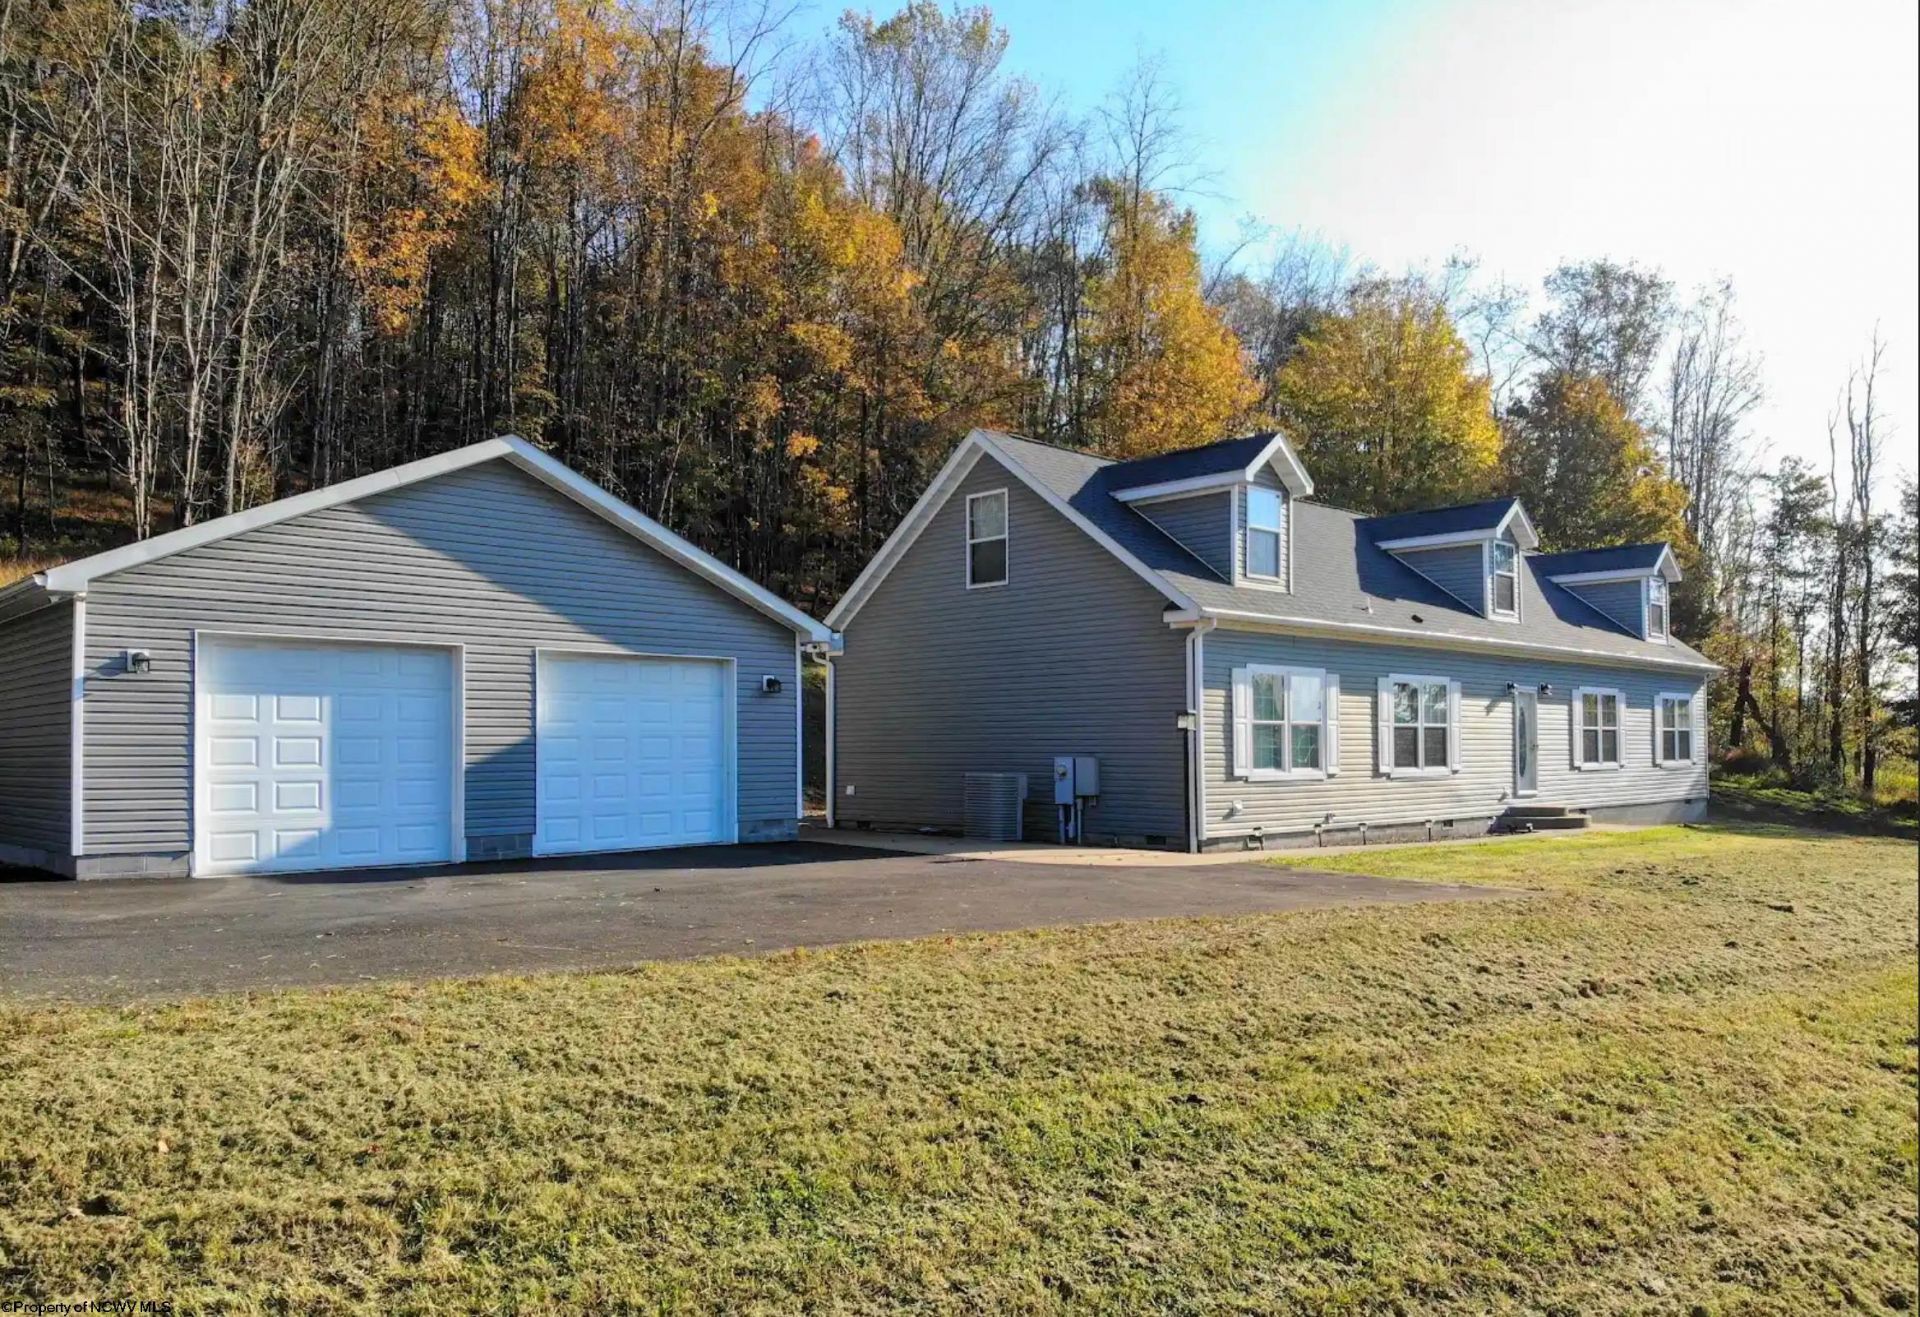
Move-in-ready 3BR/2BA Cape Cod on 2.01 +/- acres! If you're needing single level living, this is for you! Features include an open floor plan, pantry, 9' ceilings, and spacious living room with pellet stove & built-ins. The primary suite has an abundance of storage, along with a private office space. Unfinished second floor/attic offers potential for increasing your living space and is plumbed for an additional bath. Private rear patio with gazebo and the 28x28 detached garage is just steps away. Updated water heater, new flooring & refrigerator, and driveway recently sealed. Be sure to take the virtual tour!
Property Features
Property Type: Residential - Single Family
Cooling: Ceiling Fan(s), Central Air
Fireplaces: 1
Garage: 2
Heating: Heat Pump, Other
Home Style: Cape Cod
Lot Size: 2.01 Acres
Roof Type: Shingles
Stories: 1.0
Year Built: 2013
Amenities
9ft+ Ceiling
Electric Dryer Connection
Primary Bath
Single Level Living
Walk-in Closets
Walk-up Attic
Washer Connection
Landscaped
Patio
Feature Descriptions
Appliances: Dishwasher, Microwave, Range, Refrigerator
Basement Features: Crawl Space
Community Amenities: Other
Construction: Modular
Days on Site: 5
Equipment: Smoke Detectors, Security System, Cable Available, High Speed Internet Avail
Exterior: Vinyl
Fireplace Features: Pellet Stove
HOA Y/N: No
Lot Features: Level, Sloping, Water Frontage
Parking Notes: 3+ Cars, Off Street Parking
Sewer: Septic
Special View Info: Panoramic
Total Rooms: 10
Water: City Water
Room Sizes
Primary Bedroom: 14.6x16.6 Level - 1
Bedroom 2: 10.6x13 Level - 1
Bedroom 3: 10x10.6 Level - 1
Kitchen: 14.6x11 Level - 1
Dining Room: 14x13 Level - 1
Living Room: 16.6x20 Level - 1
Other: 70x13.4 Level - 2
Local Schools
High School: Grafton High
Middle School: Taylor County Middle
Elementary School: West Taylor Elementary
Listed By / Shown By
Listed By
Agency Name: KEYSTONE REALTY GROUP LLC
Agent Name: LINDSAY GRAY
Agency Phone: 681-443-3999
Shown By
Agency Title: Picket Fences Realty, LLC
Agency Phone: (304) 367-0543

Estimate Your Payment
Estimated Payment
$ 830.44 per month $734.21 Principal & Interest $0.00 Property Tax (data not provided by mls) $96.22 Homeowner's Insurance
3209 George Washington Highway | MLS# 10167394
This single family home located at 3209 George Washington Highway, Grafton, WV 26354 is currently listed for sale with an asking price of $329,900. This property was built in 2013 and has 3 bedrooms and 2 full baths with 1960 sq. ft. Search Grafton real estate on www.pfrealty.net today.