
BEDS4
BATHS2 full
SQUARE FEET1,815
MLS#10165758
STATUSActive
PROPERTY TYPEResidential - Single Family
Property Description
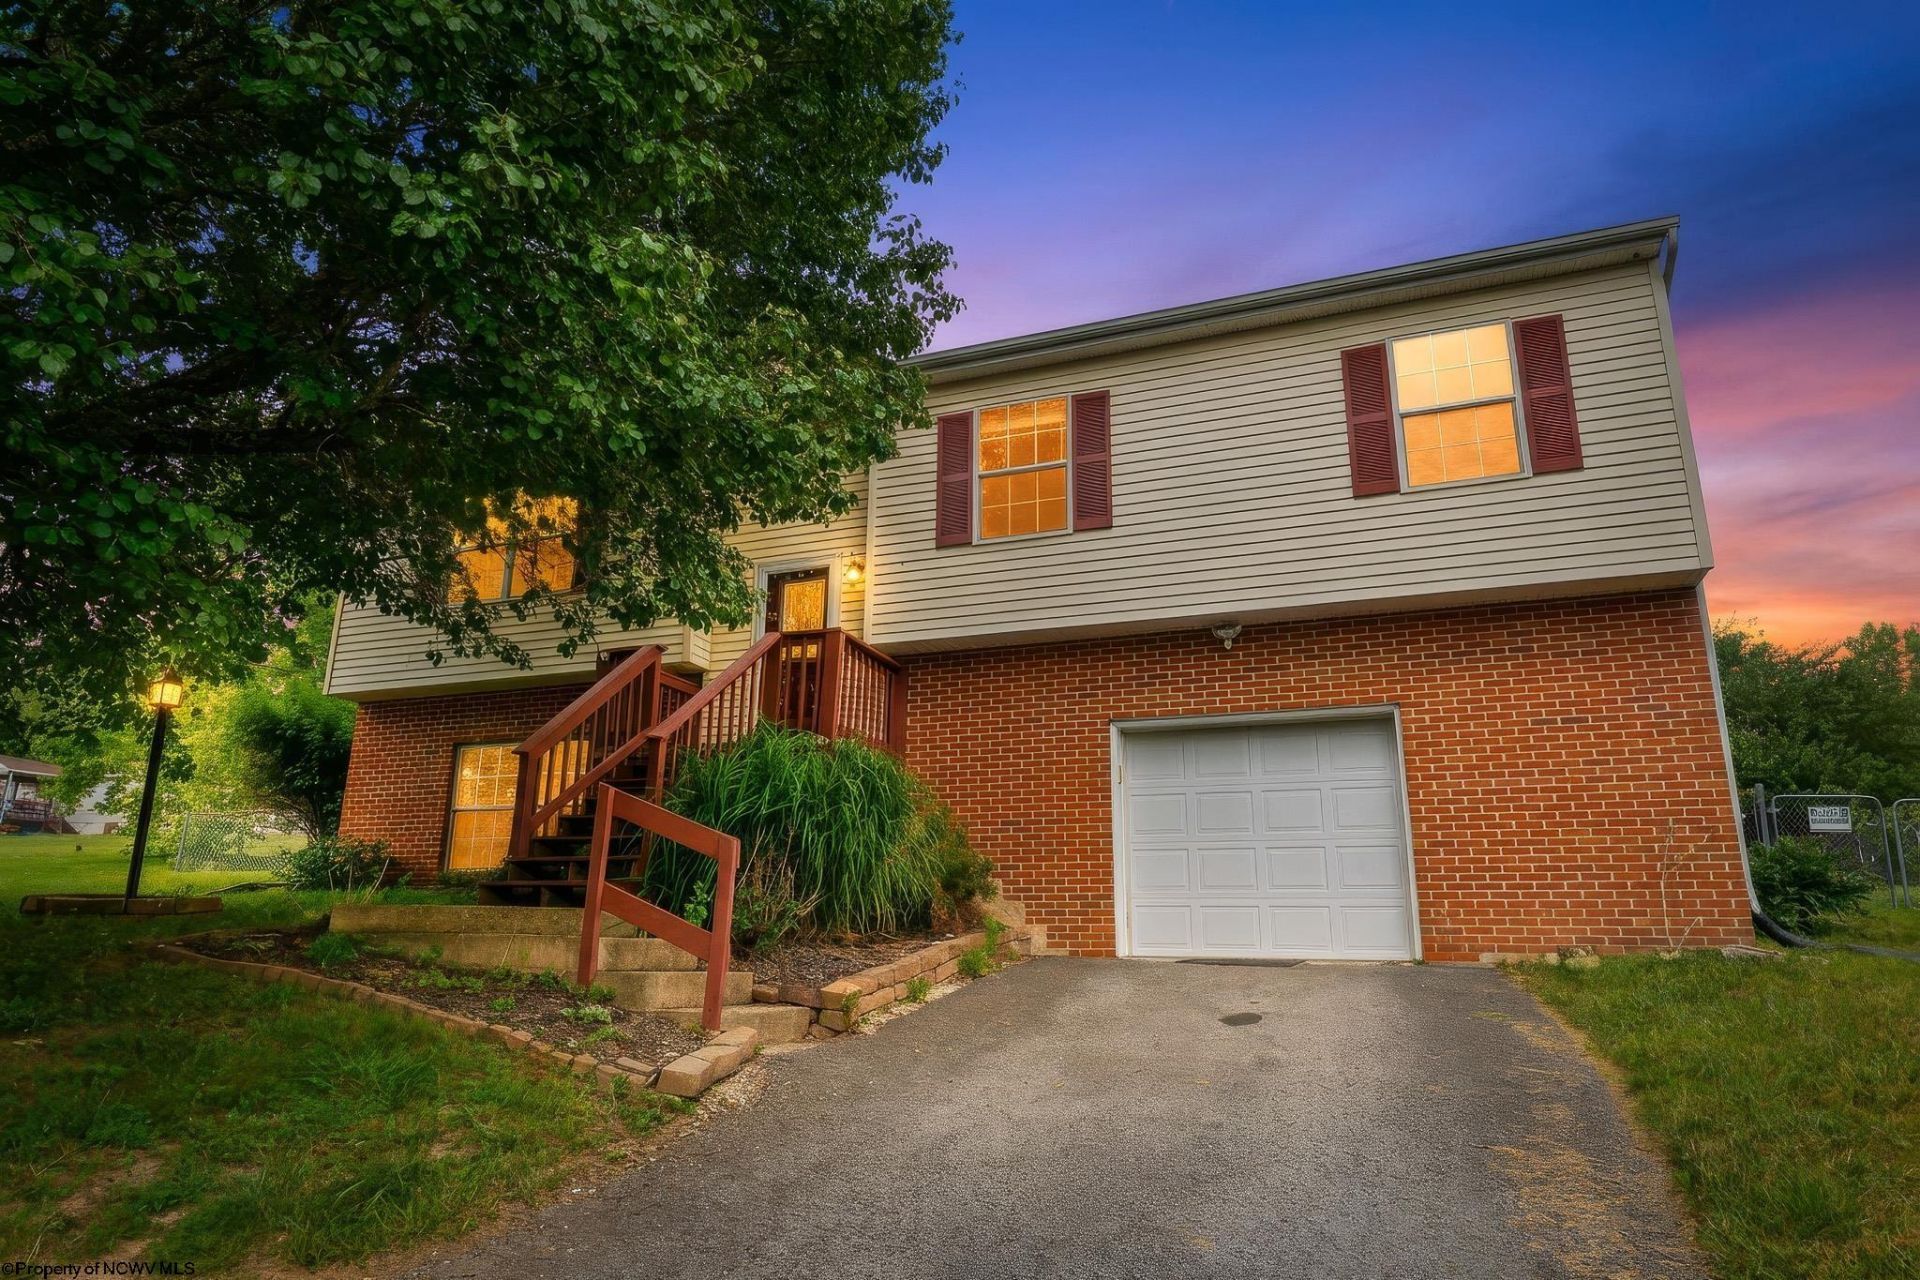
Welcome to this beautifully updated 4-bedroom, 2-bath home on an attractive 0.22-acre corner lot in a peaceful Bridgeport neighborhood. Updates include fresh interior paint, new LVP flooring in the finished lower level, new bedroom ceiling fans, a new main water line, an epoxy-coated garage floor, and freshly painted decks and steps. The primary suite features a private en-suite bath, while the eat-in kitchen opens to a newly stained deck (half covered) overlooking the fenced backyard. A versatile lower-level bonus room offers ideal space for a 4th bedroom, home office, media room, gym, or other additional living area. Enjoy stylish updates, flexible living space, and a convenient location just minutes from Bridgeport's amenities. Schedule your private showing today!
Property Features
Property Type: Residential - Single Family
Basement: Yes
Cooling: Central Air, Ceiling Fan(s)
Garage: 1 car attached
Heating: Heat Pump, Central Heat, Forced Air
Home Style: Split Entry
Lot Size: 0.22 Acres
Roof Type: Shingles
Stories: 1.0
Year Built: 1996
Amenities
Primary Bath
Electric Stove Connection
Washer Connection
Electric Dryer Connection
Icemaker Connection
Deck
Double Thermo Windows
Private Yard
Feature Descriptions
Appliances: Range, Dishwasher, Disposal, Refrigerator
Basement Features: Finished, Walk-Out, Interior Access, Garage Access
Community Amenities: Other
Construction: Frame
Days on Site: 4
Equipment: Garage Door Opener, Cable Ready, Hot Water Heater Elec., High Speed Internet Ready
Exterior: Brick/Vinyl
Fireplace Features: Electric
HOA Y/N: No
Lot Features: Level, Sloping
Parking Notes: 2 Cars, Off Street Parking
Sewer: City Sewer
Special View Info: Neighborhood
Total Rooms: 8
Water: City Water
Room Sizes
Primary Bedroom: 11x11.4 Level - 1
Bedroom 2: 13x11 Level - 1
Bedroom 3: 11x9.6 Level - 1
Bedroom 4: 9x15.2 Level - L
Kitchen: 9.6x11 Level - 1
Dining Room: 10x11 Level - 1
Living Room: 11x15.7 Level - 1
Family Room: 22x10.9 Level - L
Bathroom: 7.7x7.6 Level - L
Bathroom: 7.7x7.6 Level - 1
Foyer: 6.8x7.5 Level - 1
Local Schools
High School: Bridgeport High
Middle School: Bridgeport Middle
Elementary School: Johnson Elementary
Listed By / Shown By
Listed By
Agency Name: D.G. FINAMORE AND ASSOCIATES LLC
Agent Name: DENNIS FINAMORE
Agency Phone: 304-816-3091
Shown By
Agency Title: Picket Fences Realty, LLC
Agency Phone: (304) 367-0543

Estimate Your Payment
Estimated Payment
$ 754.67 per month $667.22 Principal & Interest $0.00 Property Tax (data not provided by mls) $87.44 Homeowner's Insurance
32 Woodside Lane | MLS# 10165758
This single family home located at 32 Woodside Lane, Bridgeport, WV 26330 is currently listed for sale with an asking price of $299,800. This property was built in 1996 and has 4 bedrooms and 2 full baths with 1815 sq. ft. Search Bridgeport real estate on www.pfrealty.net today.