
BEDS3
BATHS2 full 1 partial
SQUARE FEET2,387
MLS#10165570
STATUSActive
PROPERTY TYPEResidential - Single Family
SUBDIVISIONThe Meadows
Property Description
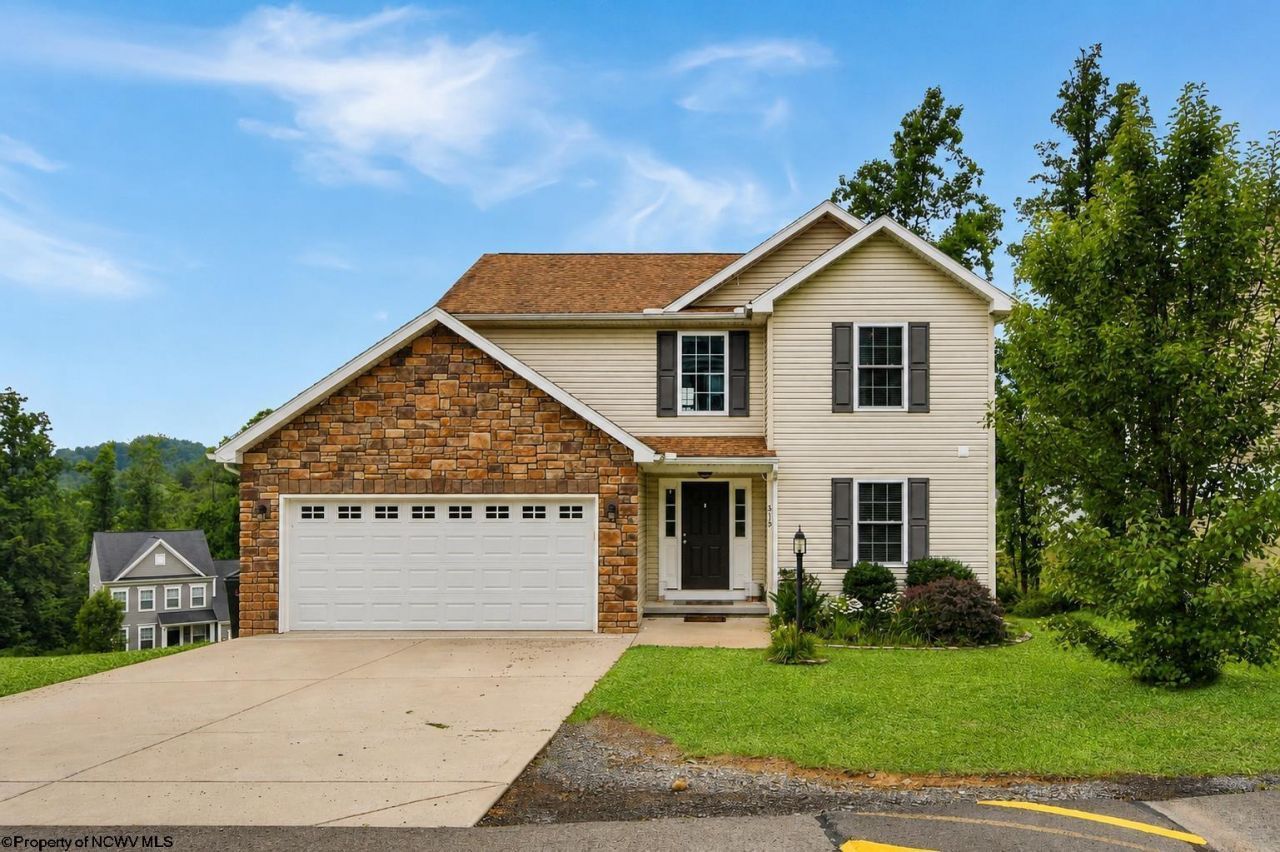
Welcome Home to The Meadows! This beautiful 3-bedroom, 2.5-bath, two-story home offers the perfect combination of comfort, space, and convenience. The inviting floor plan provides plenty of room for everyday living and entertaining, while the fully finished basement adds versatile space for a gathering room, home office, gym, or recreation area. Enjoy all the benefits of living in The Meadows, where residents have access to outstanding community amenities, including a clubhouse, fitness center, basketball court, and playground. Conveniently located just minutes from University Town Center, shopping, dining, entertainment, and I-79, this home offers an easy commute while keeping you close to everything you need. Don't miss the opportunity to make this exceptional home yours-schedule your private showing today! **Priced under appraised value. Inspections are available upon request**
Property Features
Property Type: Residential - Single Family
Basement: Yes
Cooling: Central Air
Fireplaces: 2
Garage: 2
Heating: Heat Pump, Forced Air, Electric
Home Style: Two Story
Lot Size: 0.21 Acres
Roof Type: Shingles
Stories: 2.0
Year Built: 2017
Amenities
Walk-in Closets
Primary Bath
Washer Connection
Electric Dryer Connection
Deck
Feature Descriptions
Appliances: Range, Microwave, Dishwasher, Disposal, Refrigerator
Basement Features: Full, Finished, Walk-Out, Interior Access, Exterior Access
Community Amenities: Playground, Public Transportation, Club House
Construction: Frame
Days on Site: 92
Equipment: Garage Door Opener, Cable Available, Hot Water Heater Elec., High Speed Internet Avail
Exterior: Vinyl, Stone
Fireplace Features: Electric
HOA Fee: $747.12/Yearly
HOA Y/N: Yes
Lot Features: Sloping
Parking Notes: 3+ Cars, Off Street Parking
Sewer: City Sewer
Special View Info: Neighborhood
Total Rooms: 7
Water: City Water
Room Sizes
Primary Bedroom: 15.6X12.5 Level - 2
Bedroom 2: 12.1x10.5 Level - 2
Bedroom 3: 21.1x10.5 Level - 2
Kitchen: 12.1X10 Level - 1
Dining Room: 12.1X11 Level - 1
Living Room: 15.5X14.8 Level - 1
Family Room: 28x15 Level - B
Foyer: 9x7.2 Level - 1
Play Room: 15x14 Level - B
Local Schools
High School: University High
Middle School: Westwood Middle
Elementary School: Mylan Park Elementary
Listed By / Shown By
Listed By
Agency Name: RE/MAX TAKE ME HOME - WV LLC
Agent Name: JESSICA CONNER
Agency Phone: 304-241-1620
Shown By
Agency Title: Picket Fences Realty, LLC
Agency Phone: (304) 367-0543

Estimate Your Payment
Estimated Payment
$ 925.08 per month $817.90 Principal & Interest $0.00 Property Tax (data not provided by mls) $107.19 Homeowner's Insurance
319 Double Eagle Lane | MLS# 10165570
This single family home located at 319 Double Eagle Lane, Maidsville, WV 26541 is currently listed for sale with an asking price of $367,500. This property was built in 2017 and has 3 bedrooms and 2 full and 1 partial baths with 2387 sq. ft. Double Eagle Lane is located in the The Meadows subdivision. Search The Meadows real estate on www.pfrealty.net today.