
BEDS3
BATHS2 full 1 partial
SQUARE FEET1,879
MLS#10166548
STATUSContingent
PROPERTY TYPEResidential - Single Family
Property Description
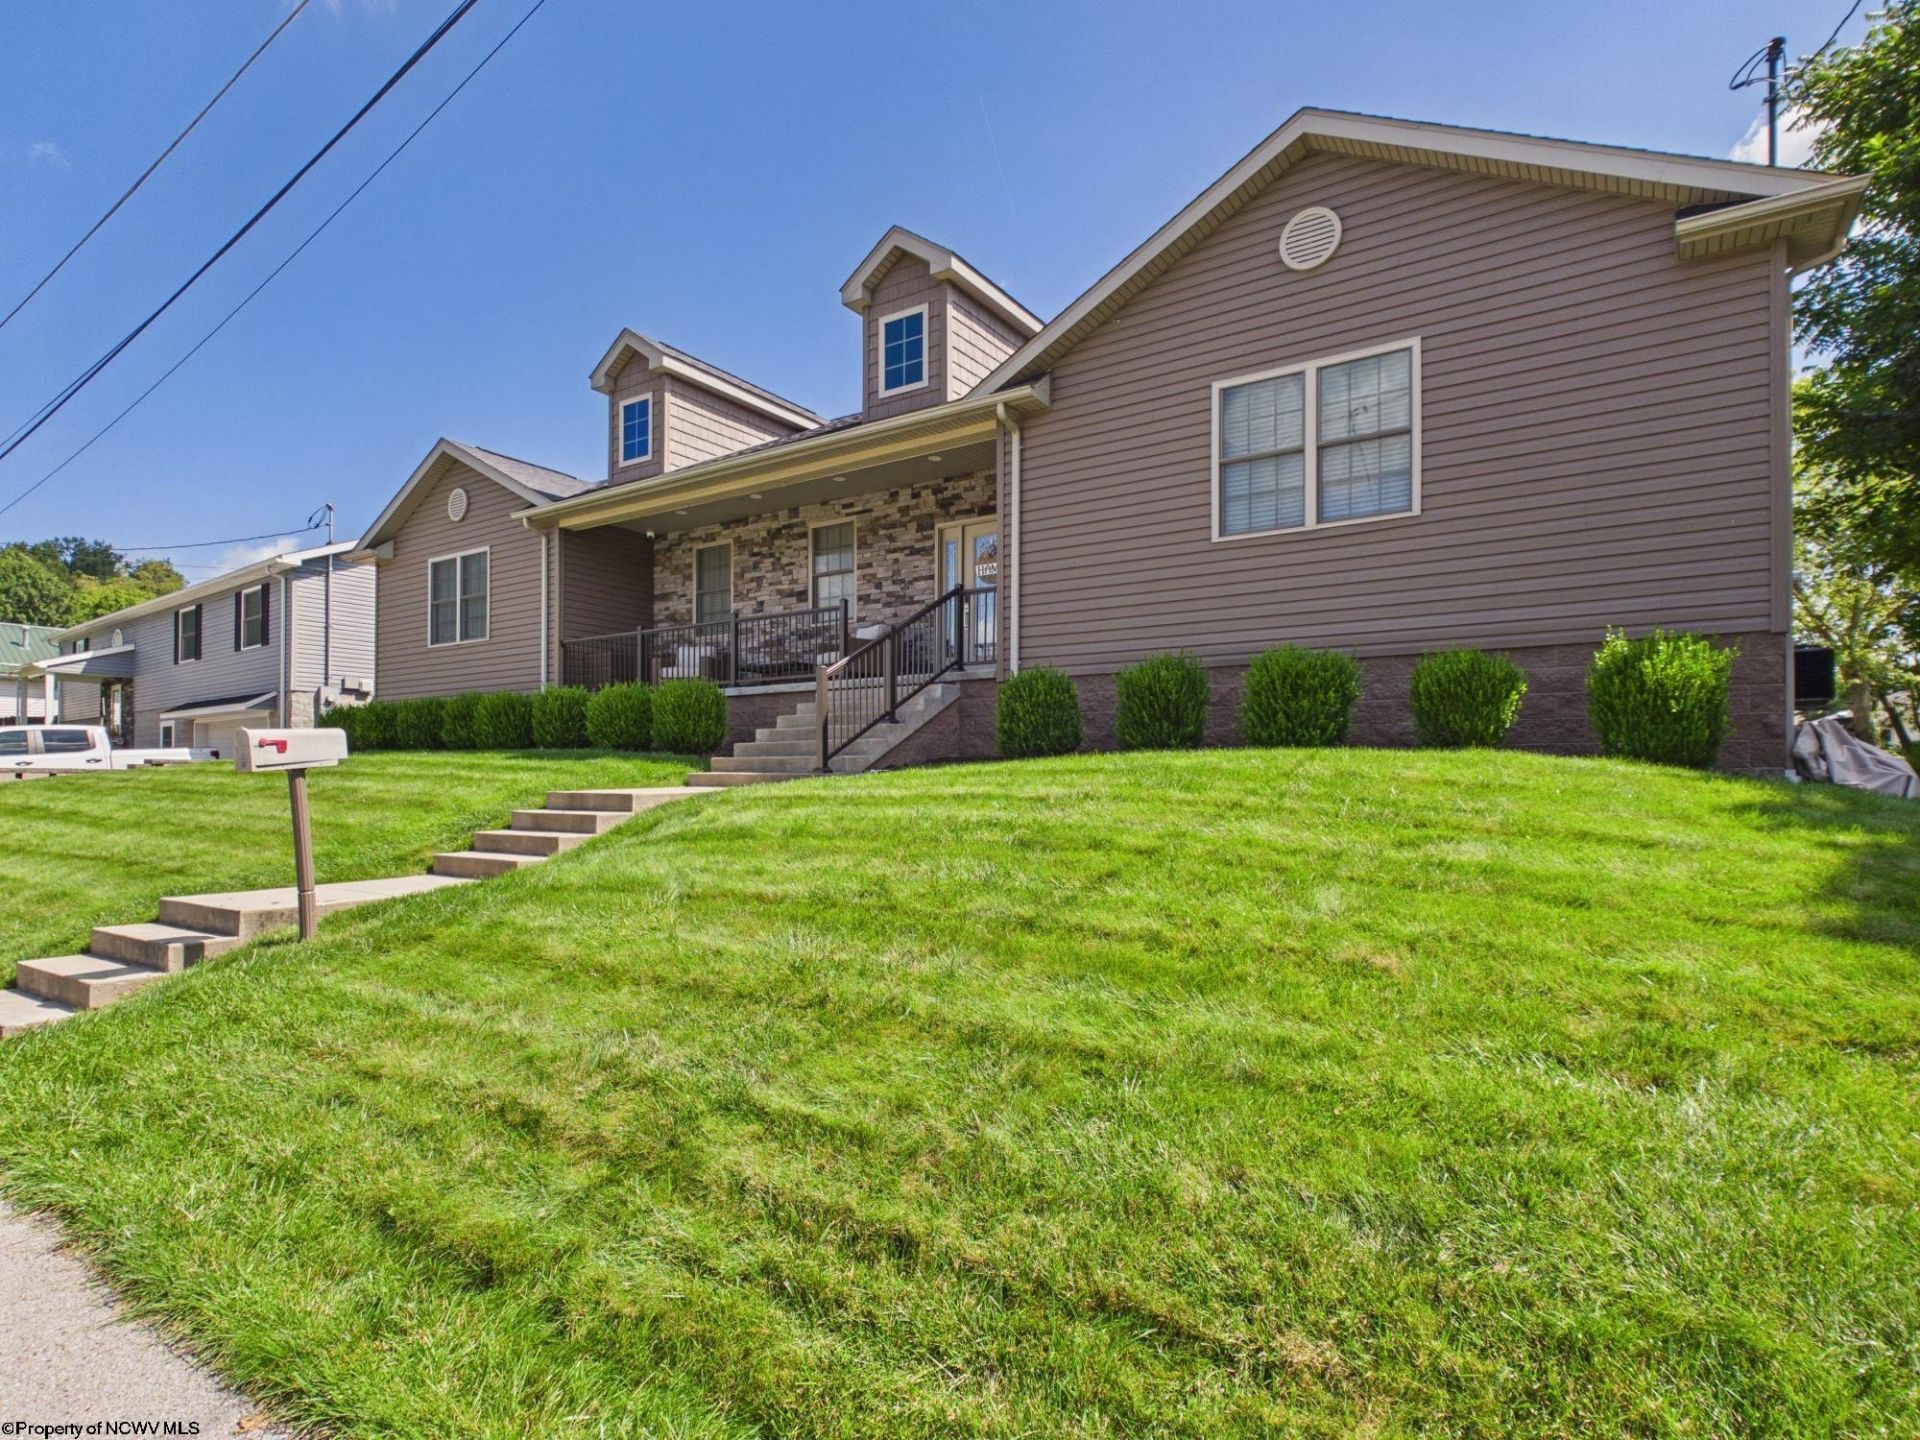
Gorgeous open-concept ranch offering the style, finishes, and upgrades buyers are looking for! This beautifully designed home has been meticulously maintained and is exceptionally clean, making it truly move-in ready. The kitchen features granite countertops, crisp white cabinetry with soft-close doors and drawers, glass-accent cabinets, and a stainless steel farmhouse sink. Beautiful hardwood floors flow throughout the home, adding warmth and character to the bright, open layout. Step outside to enjoy the large covered back patio overlooking a fenced backyard, perfect for relaxing, entertaining, pets, or play! A storage building provides additional space for lawn equipment, tools, and outdoor necessities. Thoughtfully upgraded, beautifully cared for, and truly a must-see home!
Property Features
Property Type: Residential - Single Family
Cooling: Central Air, Ceiling Fan(s)
Garage: 2 car attached
Heating: Forced Air, Gas
Home Style: Ranch
Lot Size: 0.22 Acres
Roof Type: Shingles
Stories: 1.0
Year Built: 2018
Amenities
Primary Bath
Gas Stove Connection
Single Level Living
Porch
Patio
Storage Shed/Outbuilding
Landscaped
Feature Descriptions
Appliances: Range, Microwave, Dishwasher, Refrigerator
Basement Features: Crawl Space
Community Amenities: Park, Playground, Pool, Shopping/Mall, Library, Medical Facility
Construction: Frame
Days on Site: 11
Equipment: Smoke Detectors, Garage Door Opener, Hot Water Heater Elec.
Exterior: Vinyl, Stone (composite)
Fireplace Features: None
HOA Y/N: No
Lot Features: Level, Sloping
Parking Notes: Off Street Parking,3+ Cars
Sewer: City Sewer
Special View Info: Neighborhood
Total Rooms: 9
Water: City Water
Room Sizes
Primary Bedroom: 19 x 13 Level - 1
Bedroom 2: 16 x 12 Level - 1
Bedroom 3: 16 x 12 Level - 1
Kitchen: 14 x 27 Level - 1
Living Room: 14 x 27 Level - 1
Local Schools
High School: Robert C. Byrd High
Middle School: Liberty Middle
Elementary School: Victory Elementary
Listed By / Shown By
Listed By
Agency Name: EXP REALTY, LLC
Agent Name: DENISE EVERSON
Agency Phone: 877-477-1901
Shown By
Agency Title: Picket Fences Realty, LLC
Agency Phone: (304) 367-0543

Estimate Your Payment
Estimated Payment
$ 905.95 per month $800.98 Principal & Interest $0.00 Property Tax (data not provided by mls) $104.97 Homeowner's Insurance
318 Glen Avenue | MLS# 10166548
This single family home located at 318 Glen Avenue, Clarksburg, WV 26301 is currently listed for sale with an asking price of $359,900. This property was built in 2018 and has 3 bedrooms and 2 full and 1 partial baths with 1879 sq. ft. Search Clarksburg real estate on www.pfrealty.net today.