
BEDS3
BATHS2 full 1 partial
SQUARE FEET1,940
MLS#10166320
STATUSContingent
PROPERTY TYPEResidential - Townhouse
SUBDIVISIONFieldcrest
Property Description
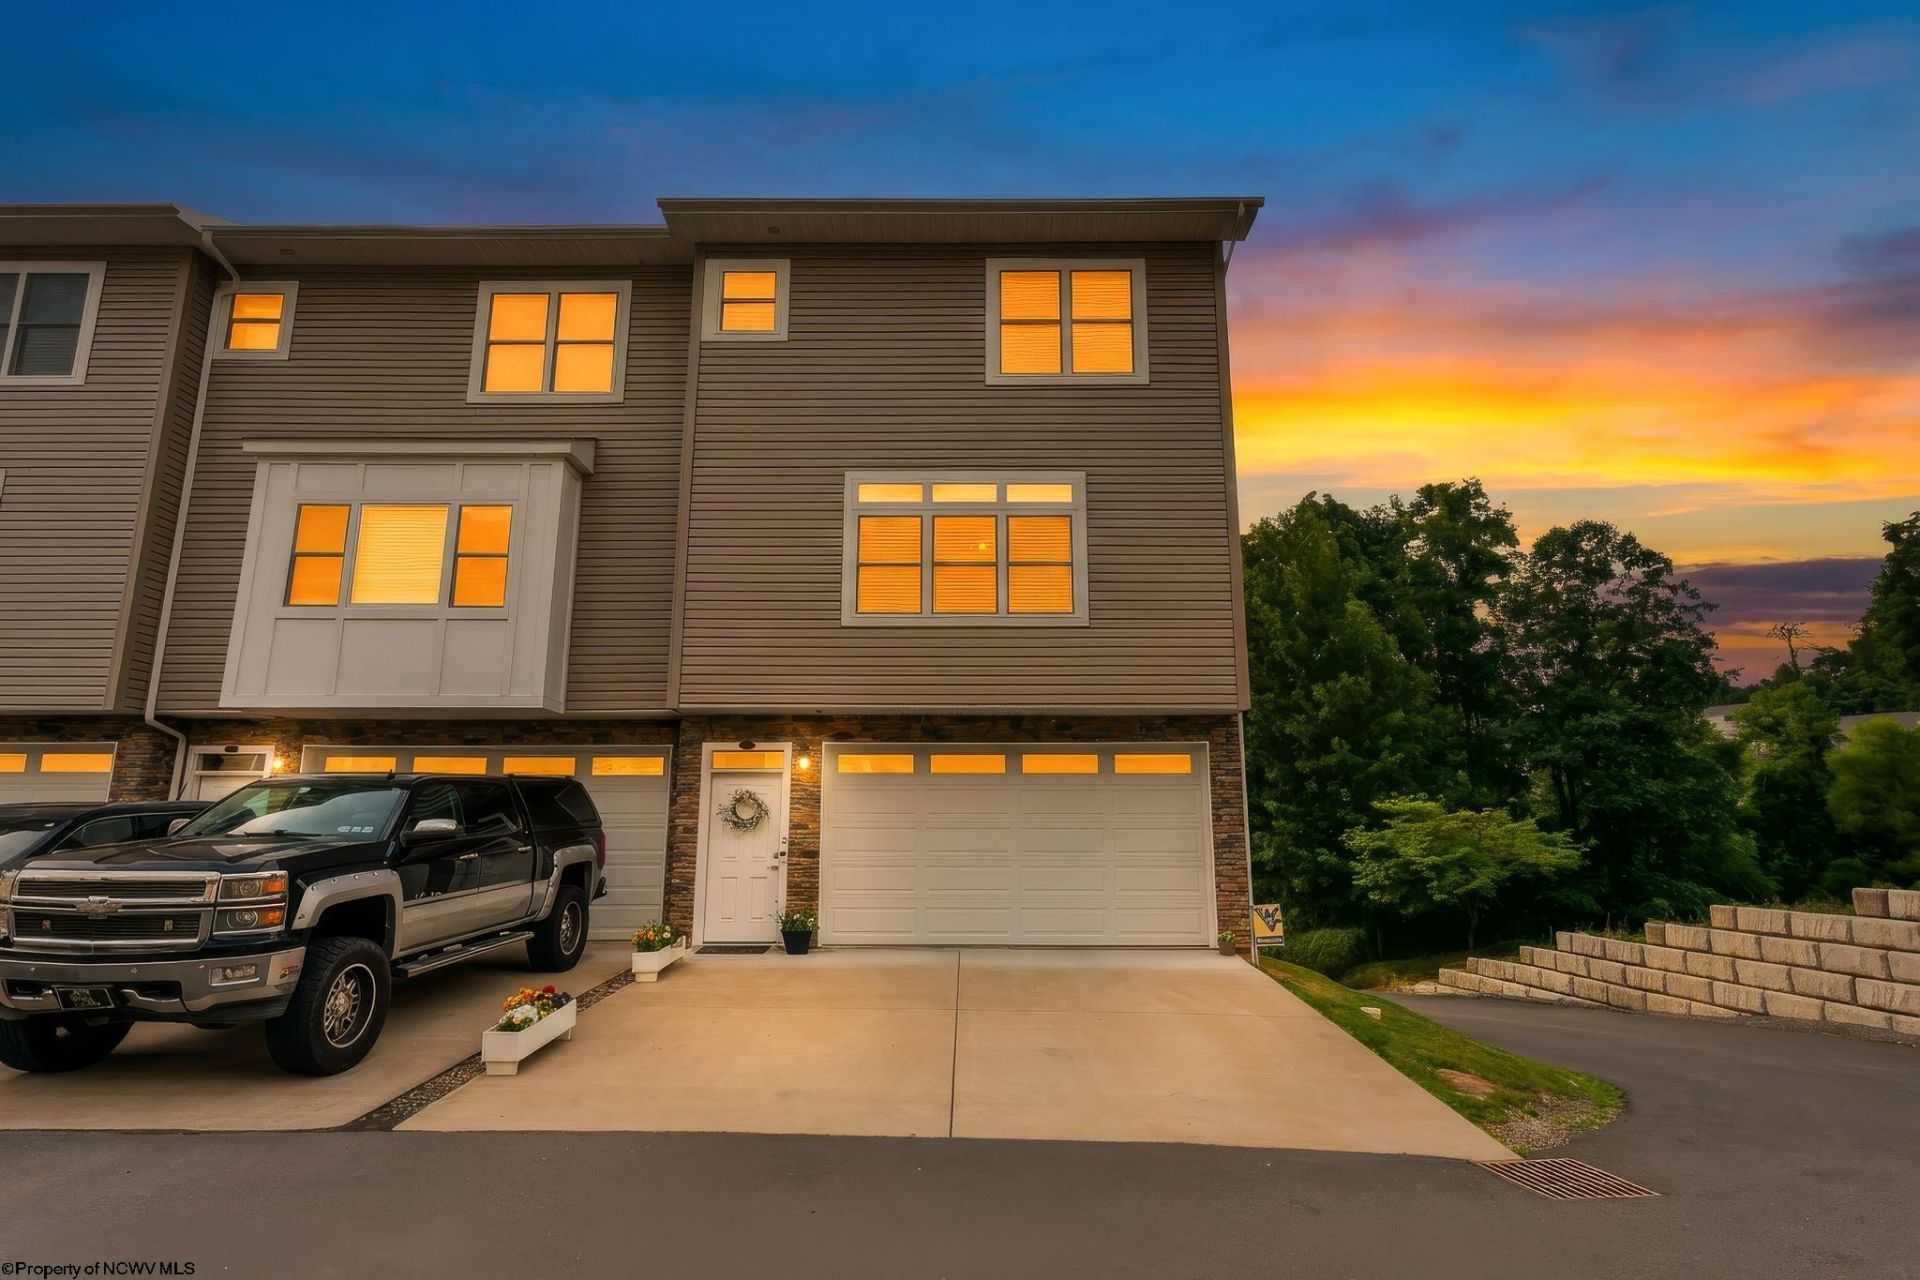
Discover elevated townhome living in this beautifully appointed end unit, perfectly blending style, comfort, & convenience!The open-concept main level showcases durable luxury (LVP) flooring, a warm & inviting living room with a cozy fireplace, & a stunning kitchen featuring granite countertops, stainless steel appliances, & direct access to a private deck overlooking the picturesque West Virginia agricultural farm offering peaceful views rarely found in townhome living. Upstairs, you'll find three spacious bedrooms, a full hall bath, & the convenience of an additional second-floor laundry room. The impressive primary suite serves as a private retreat with a luxurious en suite bath highlighted by a gorgeous tiled steam shower.The lower level offers a versatile bonus room, perfect for a home office, media room, fitness area, or game room, along with laundry room, additional storage & easy access to the spacious two-car garage. Conveniently located minutes from WVU, hospitals, shopping, and dining, this low maintenance home includes lawn care, allowing you to spend more time enjoying everything it has to offer. Schedule your private showing TODAY!
Property Features
Property Type: Residential - Townhouse
Basement: Yes
Cooling: Central Air, Ceiling Fan(s)
Fireplaces: 1
Garage: 2
Heating: Heat Pump, Forced Air, Electric
Home Style: Contemporary
Roof Type: Shingles
Stories: 2.0
Year Built: 2022
Amenities
Primary Bath
Deck
Storm Windows
Landscaped
Feature Descriptions
Appliances: Range, Microwave, Dishwasher, Disposal, Refrigerator, Washer, Dryer
Basement Features: Finished, Interior Access, Garage Access
Community Amenities: Golf Course, Shopping/Mall, Health Club, Medical Facility
Construction: Frame
Days on Site: 72
Equipment: Smoke Detectors, Garage Door Opener, Cable Ready, High Speed Internet Ready
Exterior: Vinyl
Fireplace Features: Electric
HOA Fee: $837/Yearly
HOA Y/N: Yes
Lot Features: Level, Sloping
Parking Notes: 2 Cars
Sewer: City Sewer
Special View Info: Panoramic, Neighborhood
Total Rooms: 6
Units: 3
Water: City Water
Room Sizes
Primary Bedroom: 15X12.6 Level - 2
Bedroom 2: 11.6X11 Level - 2
Bedroom 3: 11.6X9.6 Level - 2
Kitchen: 13X10.6 Level - 1
Dining Room: 14X10 Level - 1
Living Room: 20X17.6 Level - 1
Family Room: 13X10.6 Level - 1
Bonus Room: 10X16.11 Level - L
Bathroom: 8X8 Level - 2
Bathroom: 7.7X5 Level - 2
Local Schools
High School: University High
Middle School: Mountaineer Middle
Elementary School: Eastwood Elementary
Listed By / Shown By
Listed By
Agency Name: BERKSHIRE HATHAWAY HOMESERVICES TOUCHDOWN HOME PROS REALTY
Agent Name: STEPHANIE CHRISTENSEN
Agency Phone: 304-322-4101
Shown By
Agency Title: Picket Fences Realty, LLC
Agency Phone: (304) 367-0543

Estimate Your Payment
Estimated Payment
$ 765.24 per month $676.57 Principal & Interest $0.00 Property Tax (data not provided by mls) $88.67 Homeowner's Insurance
315 Pasture Lane | MLS# 10166320
This townhouse located at 315 Pasture Lane, Morgantown, WV 26505 is currently listed for sale with an asking price of $304,000. This property was built in 2022 and has 3 bedrooms and 2 full and 1 partial baths with 1940 sq. ft. Pasture Lane is located in the Fieldcrest subdivision. Search Fieldcrest real estate on www.pfrealty.net today.