
BEDS4
BATHS3 full
SQUARE FEET1,782
MLS#10165673
STATUSContingent
PROPERTY TYPEResidential - Single Family
SUBDIVISIONHanaLei
Property Description
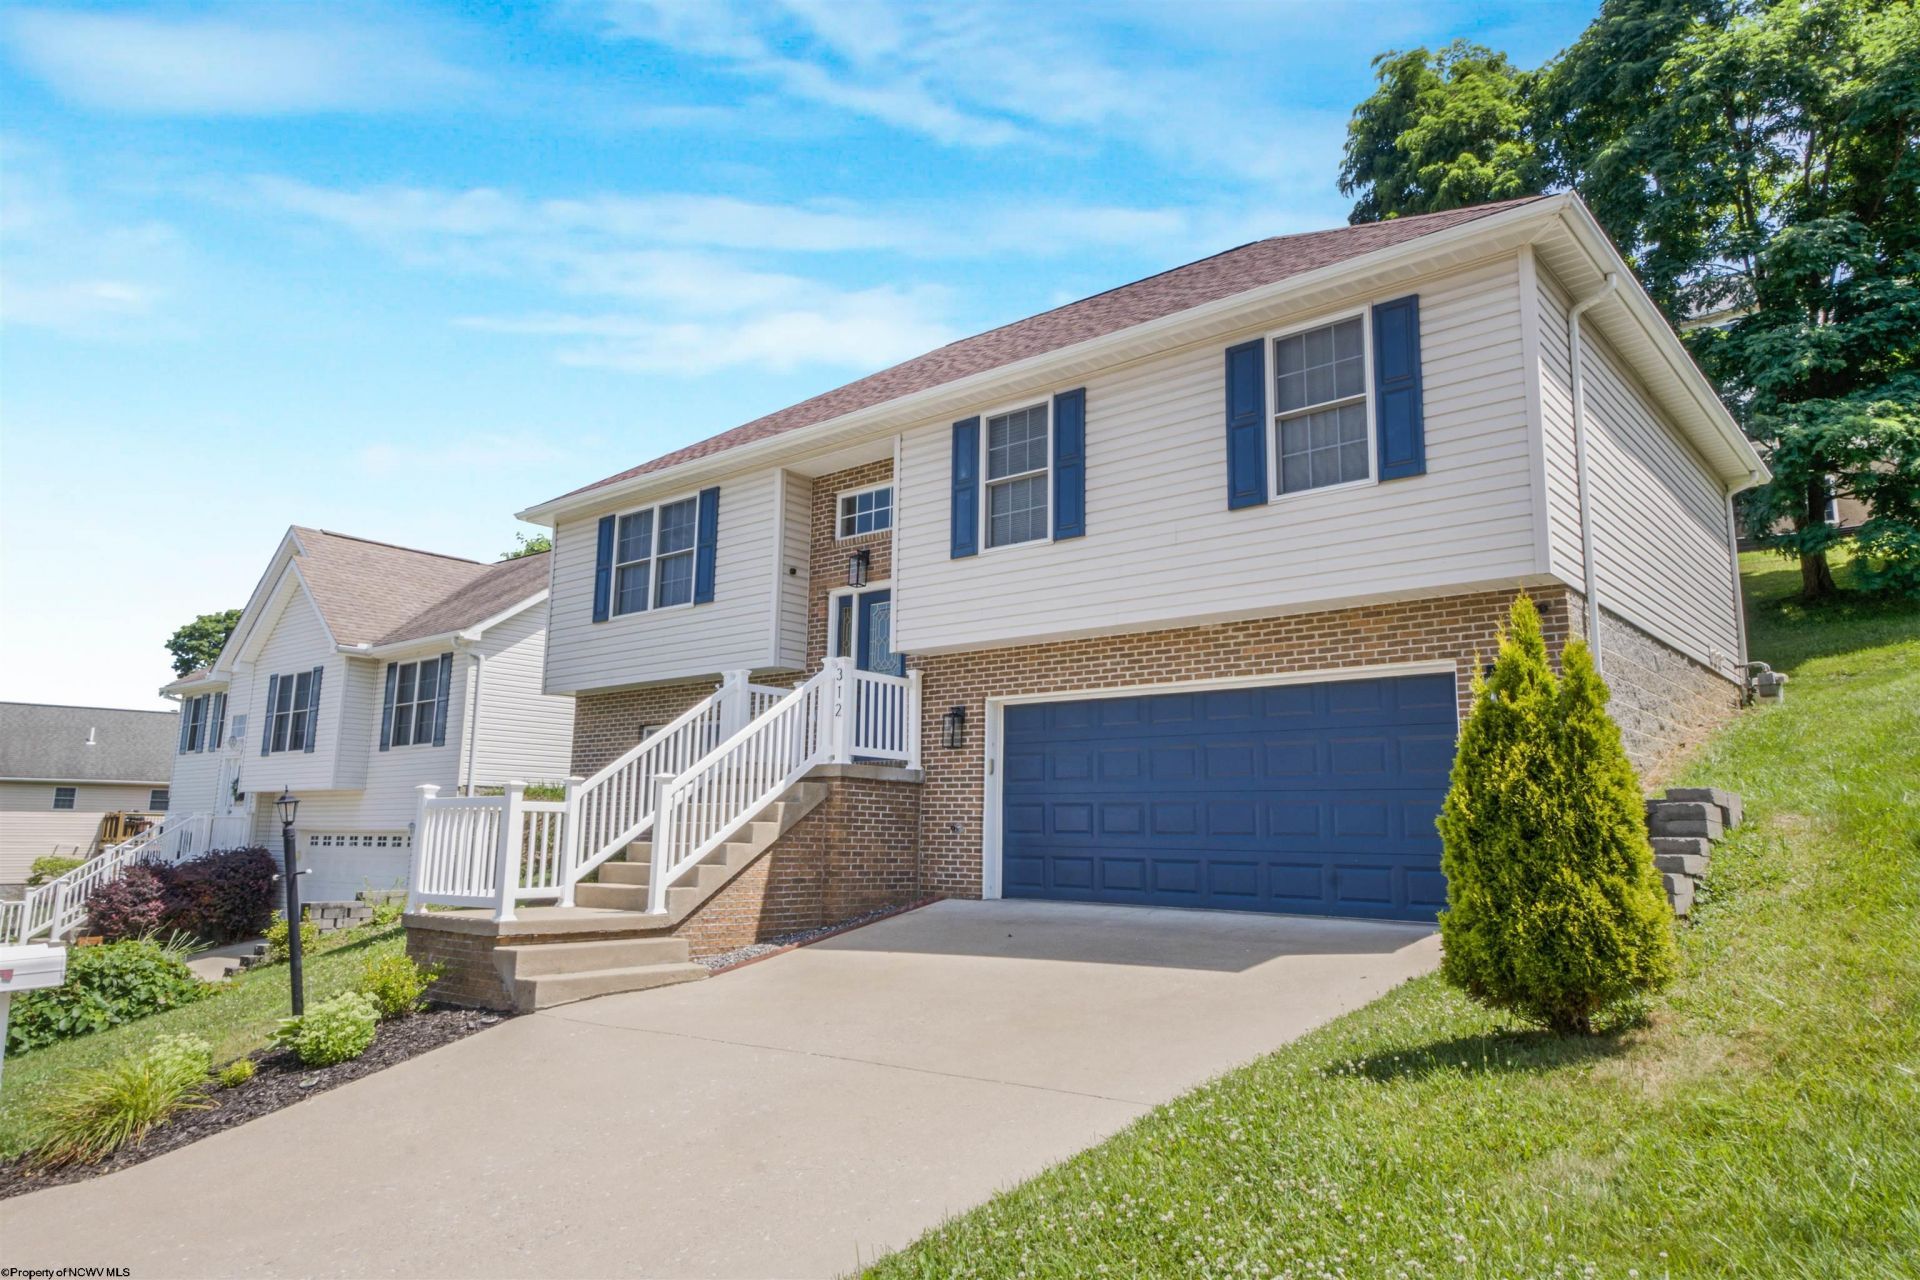
The expensive work is DONE! This beautifully updated, immaculate, and move-in ready home offers something that is increasingly rare in today's market a home where the major, costly improvements have already been completed. Newer roof (2021), new flooring, newer HVAC system, and a new water heater mean the big-ticket items are already checked off your list, providing peace of mind for years to come. This home offers the perfect combination of comfort, flexibility, and convenience, ideally located just minutes from I-68, shopping, restaurants, and entertainment, with a short drive to WVU, WVU Medicine, and Mon Health System. The versatile floor plan features four bedrooms, including a spacious lower-level bedroom that could easily serve as a second primary suite, private guest quarters, home office, or additional gathering space. The thoughtful layout provides plenty of options to accommodate a variety of lifestyles. The major expenses have already been taken care of so you can spend less time worrying about what needs to be replaced and more time enjoying your new home. Don't miss this well-maintained property in one of Morgantown's most sought-after neighborhoods. A home with this combination of location, condition, flexibility, and completed major upgrades is truly a rare find!
Property Features
Property Type: Residential - Single Family
Basement: Yes
Cooling: Central Air, Ceiling Fan(s), Electric
Garage: 2 car attached
Heating: Central Heat, Forced Air, Gas
Home Style: Split Level
Lot Size: 0.13 Acres
Roof Type: Shingles
Stories: 2.0
Year Built: 2007
Amenities
Walk-in Closets
All Window Treatments
Primary Bath
Deck
Landscaped
Feature Descriptions
Appliances: Range, Microwave, Dishwasher, Disposal, Refrigerator, Washer, Dryer
Basement Features: Finished, Interior Access, Garage Access, Concrete Floor
Community Amenities: Other
Construction: Frame
Days on Site: 105
Equipment: Garage Door Opener, Hot Water Heater Gas
Exterior: Vinyl
Fireplace Features: None
HOA Fee: $420/Yearly
HOA Y/N: Yes
Lot Features: Sloping
Parking Notes: 3+ Cars, Off Street Parking
Sewer: City Sewer
Special View Info: Neighborhood
Total Rooms: 7
Water: City Water
Room Sizes
Primary Bedroom: 13.6x10.3 Level - 1
Bedroom 2: 12.2x10.1 Level - 1
Bedroom 3: 10.2x8.10 Level - 1
Bedroom 4: 17x14.5 Level - L
Kitchen: 10.9x10.3 Level - 1
Dining Room: 10.5x10.5 Level - 1
Living Room: 15.5x14.10 Level - 1
Local Schools
High School: University High
Middle School: Mountaineer Middle
Elementary School: Cheat Lake Elementary
Listed By / Shown By
Listed By
Agency Name: SNIDER REALTY GROUP
Agent Name: PAUL KOKOSKA
Agency Phone: 304-241-1150
Shown By
Agency Title: Picket Fences Realty, LLC
Agency Phone: (304) 367-0543

Estimate Your Payment
Estimated Payment
$ 830.51 per month $734.28 Principal & Interest $0.00 Property Tax (data not provided by mls) $96.23 Homeowner's Insurance
312 Anini Drive | MLS# 10165673
This single family home located at 312 Anini Drive, Morgantown, WV 26508 is currently listed for sale with an asking price of $329,929. This property was built in 2007 and has 4 bedrooms and 3 full baths with 1782 sq. ft. Anini Drive is located in the HanaLei subdivision. Search HanaLei real estate on www.pfrealty.net today.