
BEDS6
BATHS7 full 2 partial
SQUARE FEET12,088
MLS#10164175
STATUSActive
PROPERTY TYPEResidential - Single Family
SUBDIVISIONGreystone-on-the-Cheat
Property Description
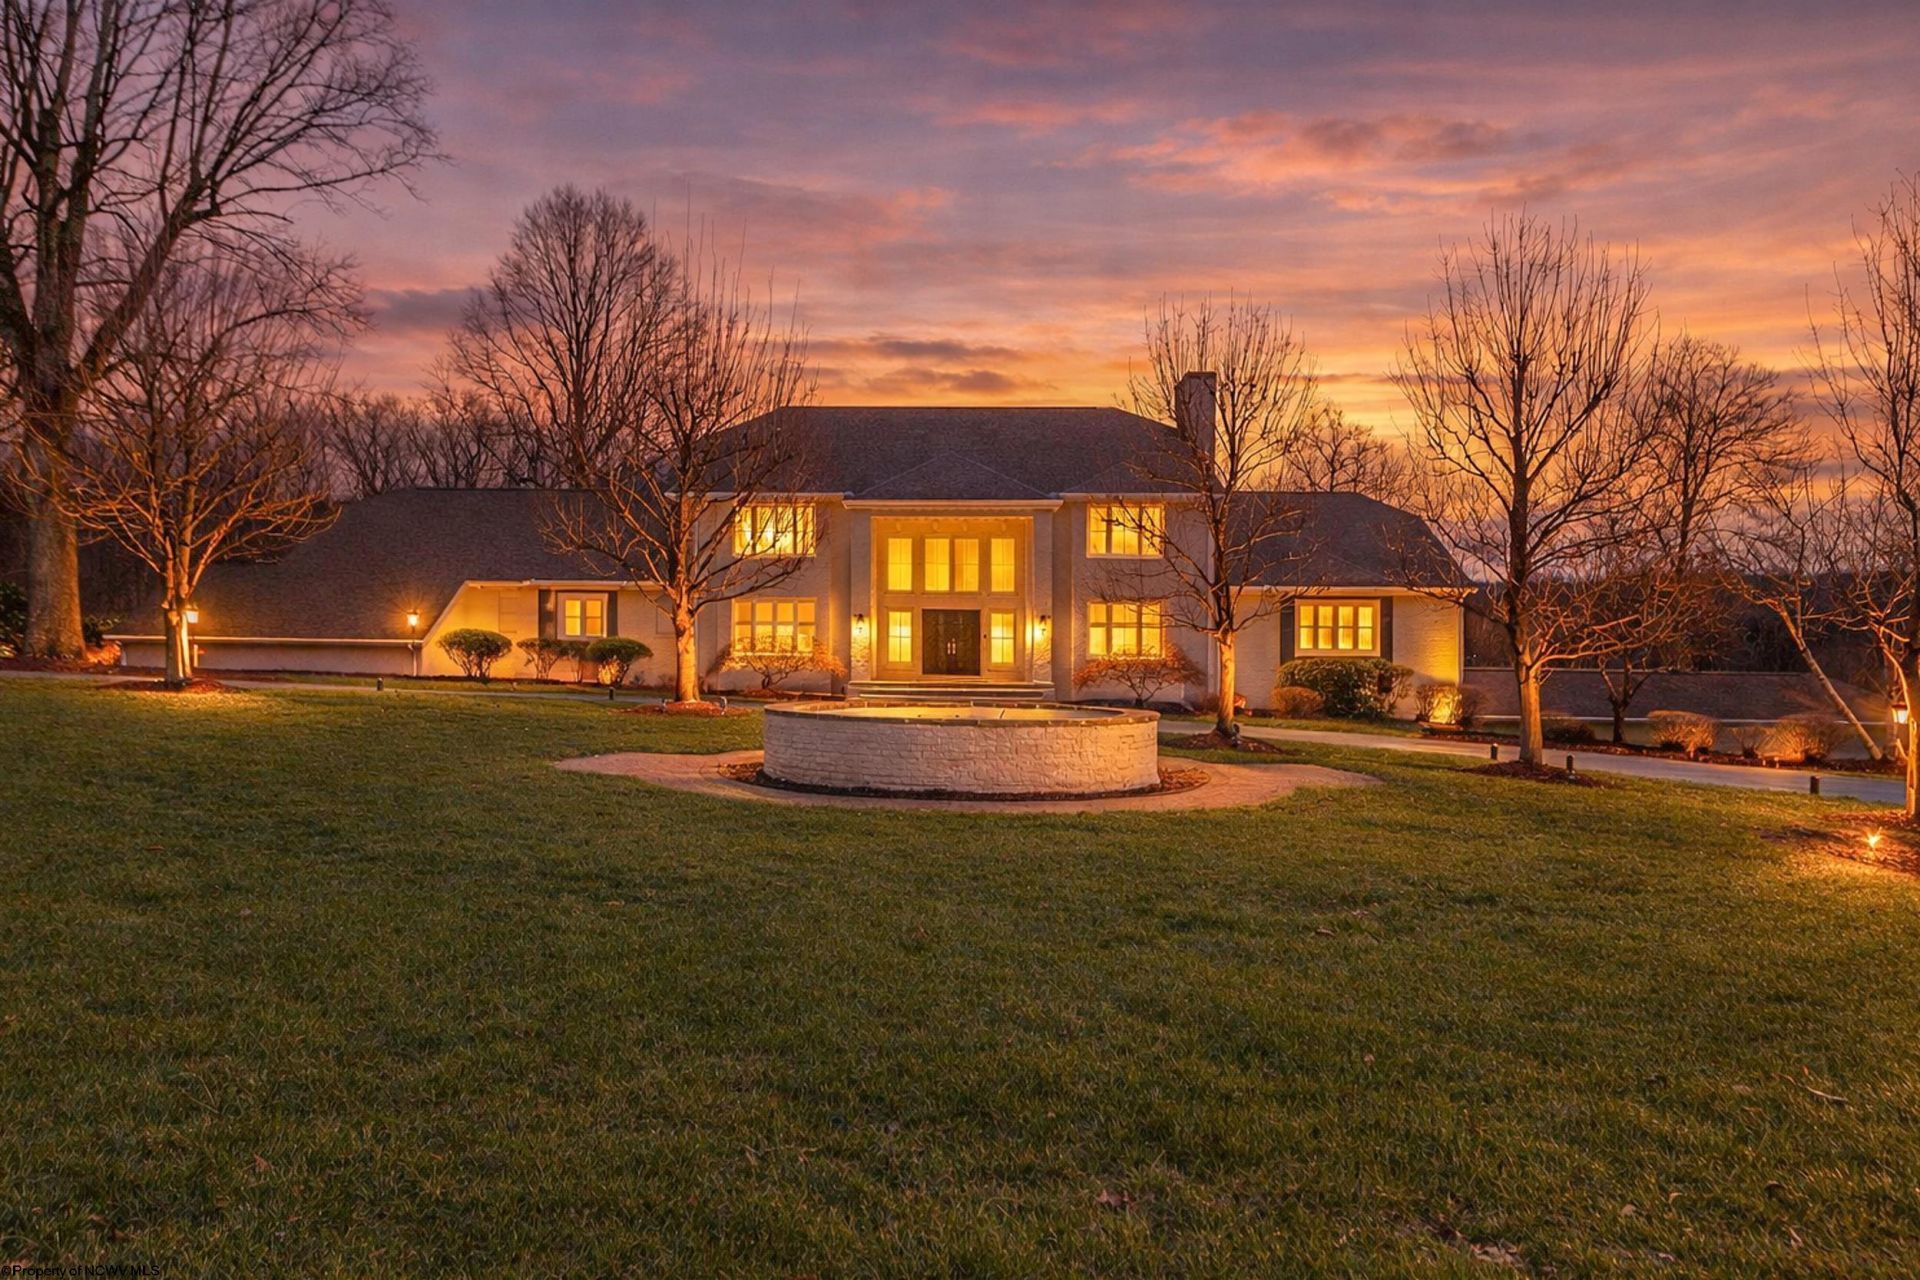
Experience golf course living at its finest in this exceptional home located in one of Morgantown's premier neighborhoods. Enter into luxury with a state-of-the-art kitchen featuring high-end appliances, a spacious pantry and a convenient wet bar, perfect for both everyday living and entertaining. Designed for comfort and convenience, the home offers main-level living with a beautifully appointed primary suite and an additional ensuite bedroom on the first floor. Upstairs, you'll find four additional suites, a spacious gathering room with stunning golf course views, a second laundry area and a versatile bonus room. The finished lower level is an entertainer's dream, complete with a home theater, full bar, gym and sauna, ideal for relaxing or hosting guests. Exit outside to your own private outdoor oasis, featuring an in-ground pool and a fully equipped outdoor kitchen with a grill, fryer, burners, refrigerator and more. This extraordinary home is truly a must-see. Schedule your private showing today to experience everything it has to offer.
Property Features
Property Type: Residential - Single Family
Basement: Yes
Cooling: Heat Pump, Central Air, Ceiling Fan(s), Zoned, Gas
Fireplaces: 6
Heating: Heat Pump, Forced Air, Zoned, Gas, Hot Water
Home Style: Contemporary, Traditional, Two Story
Lot Size: 1.02 Acres
Roof Type: Shingles
Stories: 2.0
Year Built: 1987
Amenities
Wet Bar
Walk-in Closets
9ft+ Ceiling
Primary Bath
Gas Stove Connection
Washer Connection
Gas Dryer Connection
Icemaker Connection
Single Level Living
Porch
Patio
Deck
Balcony
In-ground Pool
Landscaped
Gazebo
Cabana
Outside Lighting
Screen Porch
Outdoor Kitchen
Feature Descriptions
Appliances: Range, Wall Oven, Microwave, Dishwasher, Disposal, Refrigerator, Ice Machine, Washer, Dryer
Basement Features: Full, Finished, Walk-Out, Interior Access, Drop Ceiling, Exterior Access
Community Amenities: Park, Playground, Tennis Courts, Golf Course, Health Club, Library, Gated Community, Other
Construction: Frame
Days on Site: 191
Equipment: Smoke Detectors, Sauna/Steam Room, Garage Door Opener, Cable Available, Other, Hot Water Heater Gas, Hot Tub, Whole House Generator
Exterior: Brick
Fireplace Features: Masonry, Gas Logs
HOA Fee: $1500/Yearly
HOA Y/N: Yes
Lot Features: Golf Course Frontage, Level
Parking Notes: 3+ Cars, Off Street Parking
Sewer: City Sewer
Special View Info: Golf Course, Mountain, Neighborhood
Swimming Pool: Yes
Total Rooms: 15
Water: City Water
Room Sizes
Primary Bedroom: 17x20 Level - 1
Bedroom 2: 16x13 Level - 2
Bedroom 3: 16x16 Level - 2
Bedroom 4: 16x13 Level - 2
Bedroom 5: 11x14 Level - 2
Kitchen: 22x22 Level - 1
Dining Room: 16x16 Level - 1
Living Room: 23x23 Level - 1
Family Room: 16x21 Level - 1
Office: 18x23 Level - 2
Bonus Room: 14x22 Level - 2
Media Room: 22x22 Level - L
Local Schools
High School: University High
Middle School: Mountaineer Middle
Elementary School: Cheat Lake Elementary
Listed By / Shown By
Listed By
Agency Name: HOWARD HANNA PREMIER PROPERTIES BY BARBARA ALEXANDER, LLC
Agent Name: ANNA MARIE STEPHENS
Agency Phone: 304-594-0115
Shown By
Agency Title: Picket Fences Realty, LLC
Agency Phone: (304) 367-0543

Estimate Your Payment
Estimated Payment
$ 5,525.33 per month $4,885.12 Principal & Interest $0.00 Property Tax (data not provided by mls) $640.21 Homeowner's Insurance
3116 N Greystone Drive | MLS# 10164175
This single family home located at 3116 N Greystone Drive, Morgantown, WV 26508 is currently listed for sale with an asking price of $2,195,000. This property was built in 1987 and has 6 bedrooms and 7 full and 2 partial baths with 12088 sq. ft. N Greystone Drive is located in the Greystone-on-the-Cheat subdivision. Search Greystone-on-the-Cheat real estate on www.pfrealty.net today.