
BEDS4
BATHS3 full 1 partial
SQUARE FEET2,909
MLS#10167628
STATUSActive
PROPERTY TYPEResidential - Single Family
SUBDIVISIONWindsor Estates
Property Description
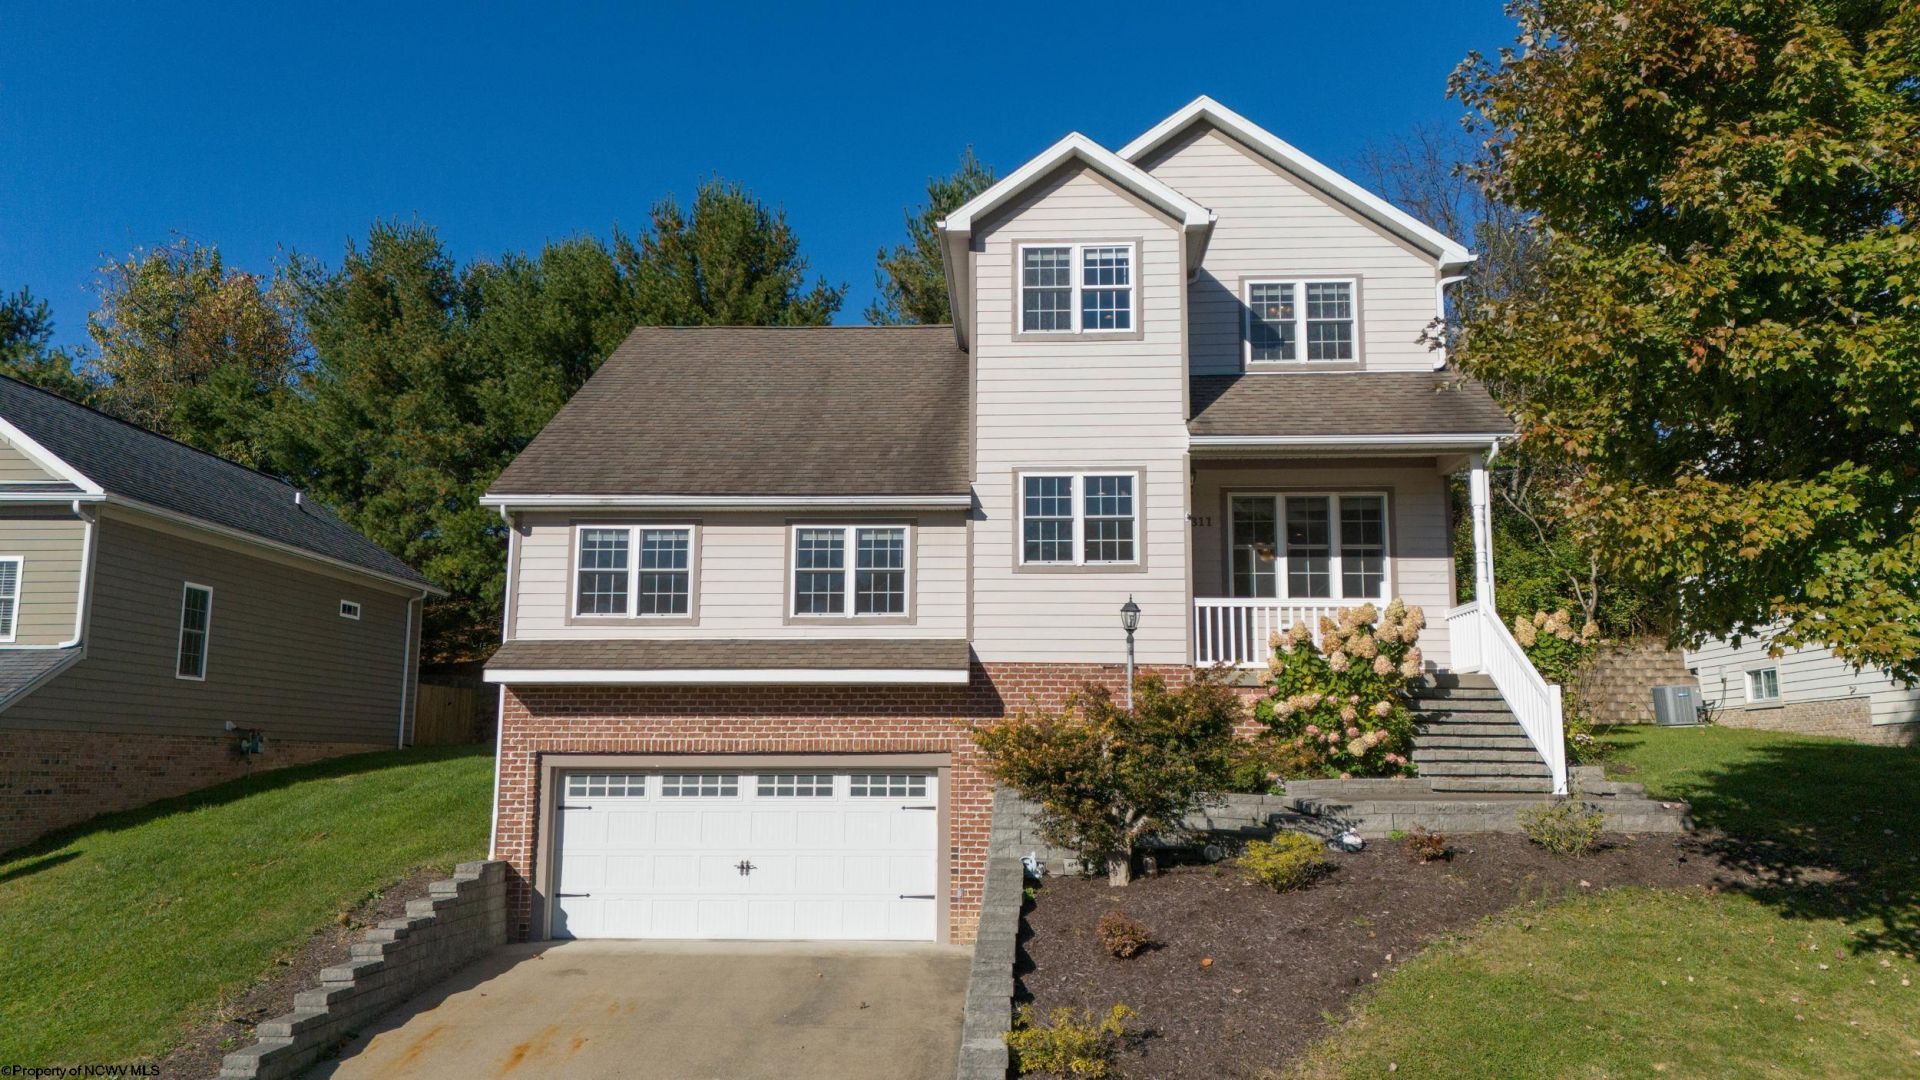
Welcome to 311 Villa View Drive, located in the highly sought-after Suncrest neighborhood! Offering over 2,900 square feet of finished living space, this 4 bed, 3.5 bath home combines charm, comfort, and versatility. Beautiful hardwood floors, arched doorways, and soaring vaulted ceilings create a warm and inviting atmosphere. The updated kitchen features granite countertops, stainless steel appliances, a center island, and pantry. The main-level primary suite offers convenience and comfort with an updated private bath. Upstairs, you'll find two additional bedrooms and a versatile loft area. The finished lower level is a standout feature, complete with a bedroom, full bath, additional living space, and direct garage access, offering excellent potential for a private guest suite or multigenerational living arrangement. Step outside to enjoy the newer Trex deck overlooking the backyard. Conveniently located just minutes from WVU, hospitals, shopping, dining, and all that Morgantown has to offer. Don't miss your opportunity to call this Suncrest home yours! **OPEN HOUSE! Saturday, November 14th from 10am-12pm**
Property Features
Property Type: Residential - Single Family
Basement: Yes
Cooling: Central Air, Ceiling Fan(s)
Garage: 2 car attached
Heating: Central Heat, Forced Air, Gas
Home Style: Traditional
Lot Size: 0.18 Acres
Roof Type: Shingles
Stories: 2.0
Year Built: 2008
Amenities
Walk-in Closets
All Window Treatments
Vaulted Ceilings
Primary Bath
Gas Stove Connection
Porch
Deck
Landscaped
Feature Descriptions
Appliances: Range, Microwave, Dishwasher, Disposal, Refrigerator, Washer, Dryer
Basement Features: Full, Finished, Interior Access, Garage Access
Community Amenities: Park, Playground, Shopping/Mall, Health Club, Medical Facility, Public Transportation, Other
Construction: Frame
Days on Site: 12
Equipment: Smoke Detectors, Garage Door Opener, Cable Ready, High Speed Internet Avail
Exterior: Brick, Hardboard
Fireplace Features: None
HOA Fee: $500/Yearly
HOA Y/N: Yes
Lot Features: Level, Sloping, No Outlet Street
Parking Notes: 3+ Cars, Off Street Parking
Sewer: City Sewer
Special View Info: Neighborhood
Total Rooms: 8
Water: City Water
Room Sizes
Primary Bedroom: 19.8x12 Level - 1
Bedroom 2: 20.4x12 Level - 2
Bedroom 3: 11.8x11.1 Level - 2
Bedroom 4: 13.2x8.7 Level - L
Kitchen: 17x14.3 Level - 1
Dining Room: 14.9x12 Level - 1
Living Room: 19.8x18.8 Level - 1
Family Room: 19.3x15 Level - L
Foyer: 9.5x8 Level - 1
Loft: 9.9x8.2 Level - 2
Local Schools
High School: Morgantown High
Middle School: Suncrest Middle
Elementary School: Suncrest Elementary
Listed By / Shown By
Listed By
Agency Name: REAL BROKER, LLC
Agent Name: AUSTYN SKEEN
Agency Phone: 304-282-1184
Shown By
Agency Title: Picket Fences Realty, LLC
Agency Phone: (304) 367-0543

Estimate Your Payment
Estimated Payment
$ 1,208.02 per month $1,068.05 Principal & Interest $0.00 Property Tax (data not provided by mls) $139.97 Homeowner's Insurance
311 Villa View Drive | MLS# 10167628
This single family home located at 311 Villa View Drive, Morgantown, WV 26505 is currently listed for sale with an asking price of $479,900. This property was built in 2008 and has 4 bedrooms and 3 full and 1 partial baths with 2909 sq. ft. Villa View Drive is located in the Windsor Estates subdivision. Search Windsor Estates real estate on www.pfrealty.net today.