
BEDS4
BATHS2 full
SQUARE FEET2,750
MLS#10167388
STATUSActive
PROPERTY TYPEResidential - Single Family
Property Description
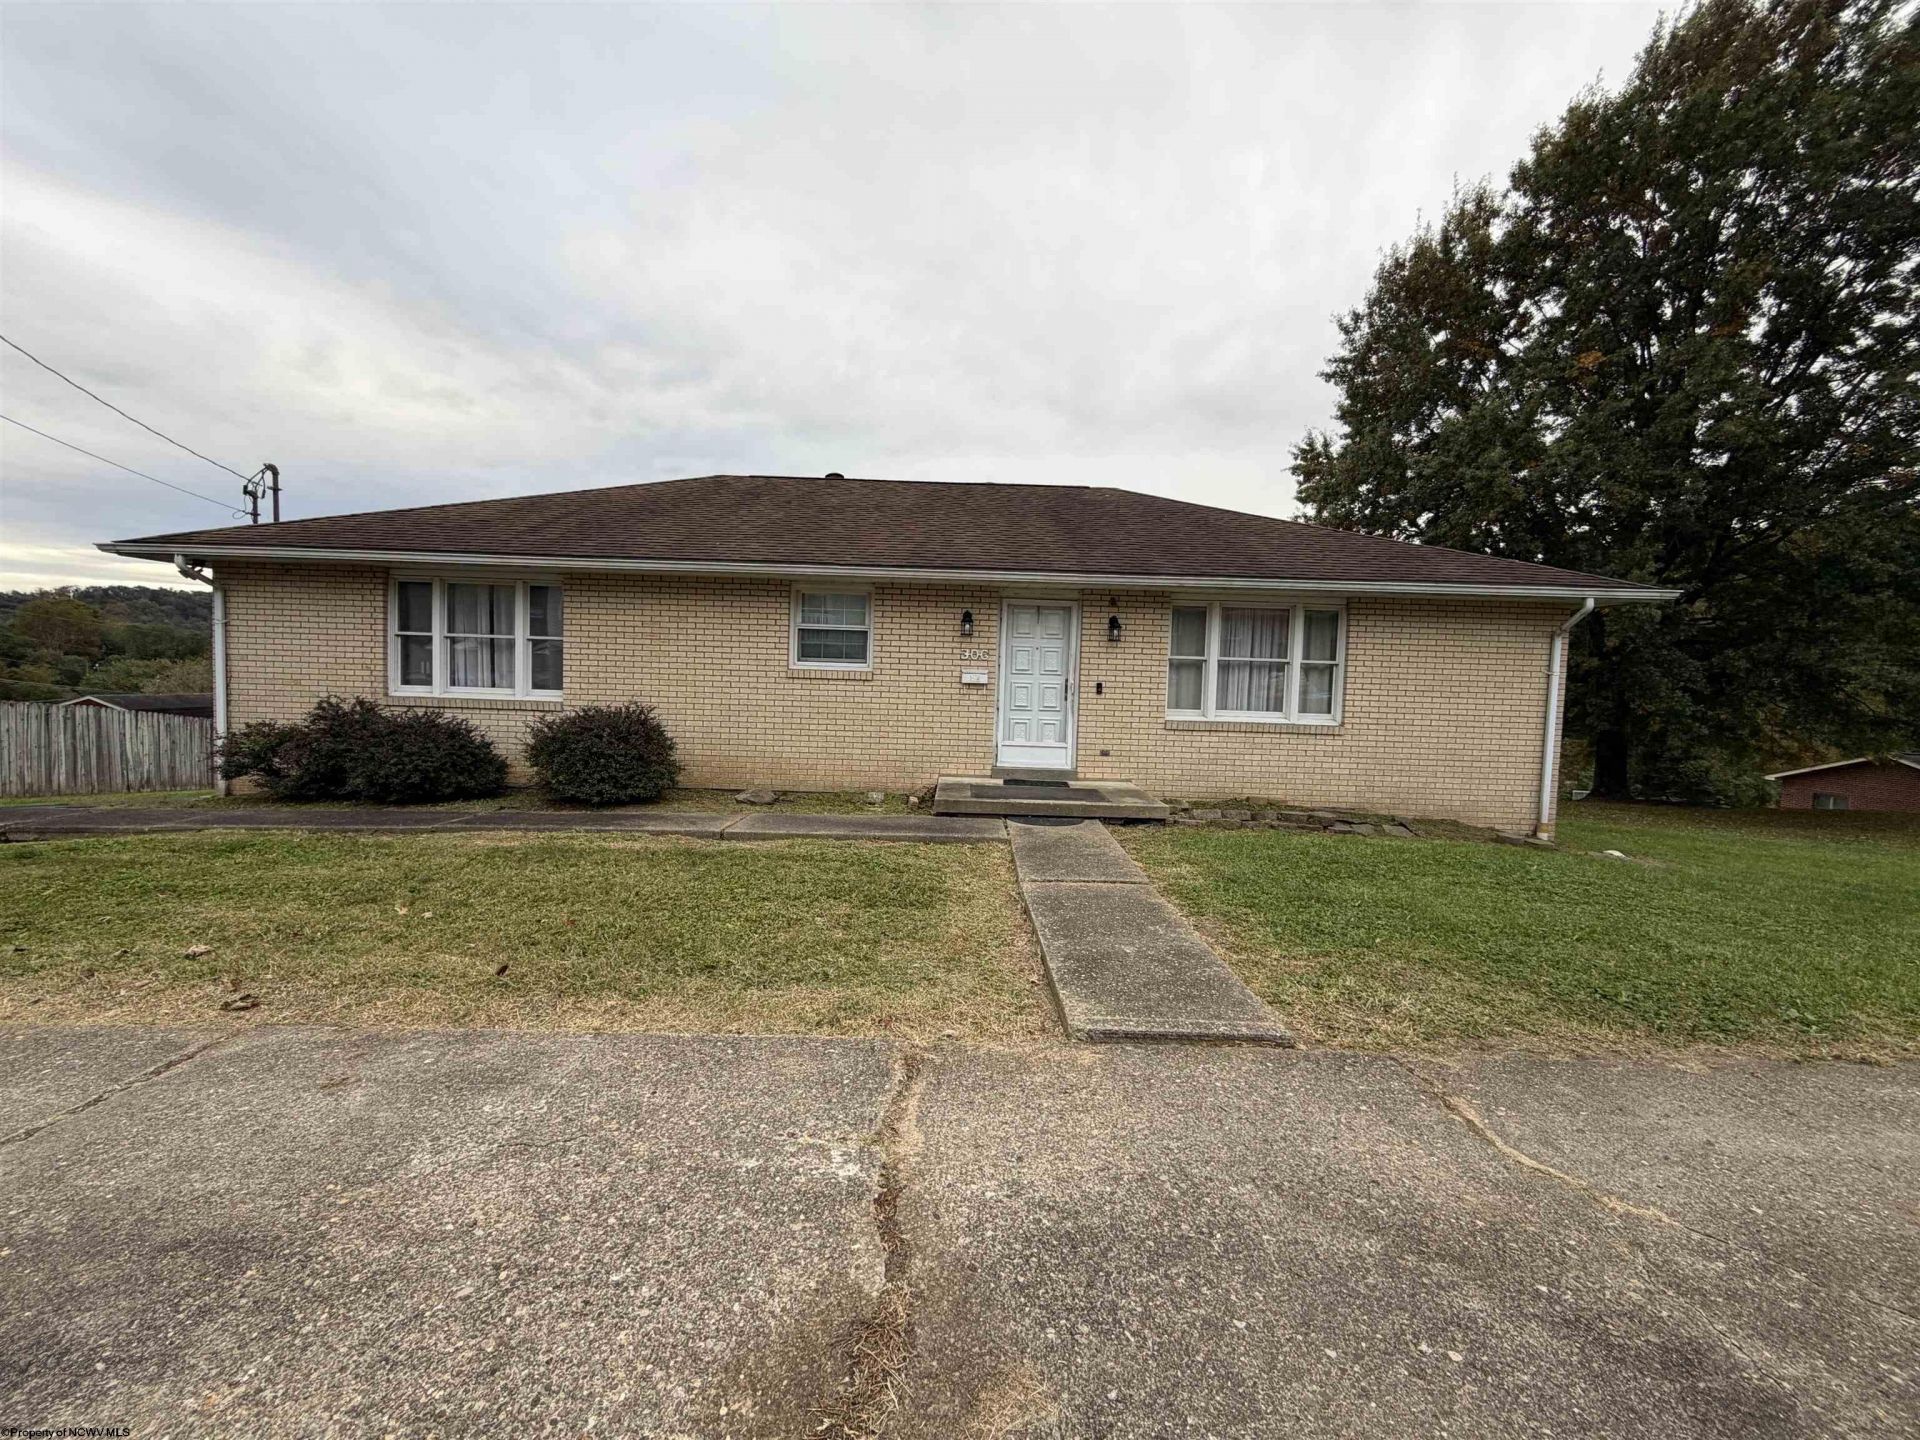
Discover the possibilities with this spacious ranch-style home nestled on a quiet dead-end street in Nutter Fort! The main level offers two bedrooms, a generously sized living room, an expansive primary bedroom, and the convenience of main-level laundry for comfortable, everyday living. The lower level provides exceptional flexibility, featuring a separate exterior entrance, two additional bedrooms, a full bathroom, and a fully functional kitchen. This versatile space offers excellent potential for a mother-in-law suite, multigenerational living, or rental income. Step outside and enjoy the 30' x 10' covered porch, perfect for relaxing or entertaining, along with a large, level yard offering plenty of outdoor space. A bonus storage room beneath the porch provides a convenient place to store lawn equipment and other essentials. With four bedrooms, two full bathrooms, and two kitchen areas, this property offers a unique combination of space, versatility, and opportunity. Whether you're looking for room to grow, additional living space, or potential supplemental income, this home is full of possibilities. Don't miss your chance to make it your own!
Property Features
Property Type: Residential - Single Family
Basement: Yes
Cooling: Ceiling Fan(s), Other, None
Heating: Baseboards, Space Heater(s), Hot Water
Home Style: Ranch
Lot Size: 0.33 Acres
Roof Type: Shingles
Stories: 2.0
Year Built: 1981
Amenities
All Window Treatments
Primary Bath
Walk-up Attic
Washer Connection
Single Level Living
Porch
Feature Descriptions
Appliances: Countertop Range, Wall Oven, Microwave, Dishwasher, Refrigerator, Washer, Dryer
Basement Features: Full, Finished, Walk-Out, Drop Ceiling
Community Amenities: Park, Playground, Library, Medical Facility, Public Transportation
Construction: Wood, Brick
Days on Site: 4
Equipment: Hot Water Heater Gas
Exterior: Brick, Wood
Fireplace Features: None
HOA Y/N: No
Lot Features: Level, No Outlet Street, Rolling
Parking Notes: 3+ Cars, Off Street Parking
Sewer: City Sewer
Special View Info: Park-like, Neighborhood
Total Rooms: 14
Water: City Water
Room Sizes
Primary Bedroom: 18.1x13.5 Level - 1
Bedroom 2: 10.3x15 Level - 1
Kitchen: 14.5x11.10 Level - 1
Dining Room: 12.5x10.9 Level - 1
Living Room: 22x14.5 Level - 1
Bonus Room: 23.10x11.4 Level - 0
Second Kitchen: 11.4x11.1 Level - 0
Bedroom: 11.9x11.4 Level - 0
Local Schools
High School: Robert C. Byrd High
Middle School: Liberty Middle
Elementary School: Nutter Fort Primary/Intermediate
Listed By / Shown By
Listed By
Agency Name: MOUNTAIN STATE REAL ESTATE SERVICES, LLC
Agent Name: JENNIFER RANDOLPH
Agency Phone: 304-842-8399
Shown By
Agency Title: Picket Fences Realty, LLC
Agency Phone: (304) 367-0543

Estimate Your Payment
Estimated Payment
$ 692.24 per month $612.03 Principal & Interest $0.00 Property Tax (data not provided by mls) $80.21 Homeowner's Insurance
306 Lowther Street | MLS# 10167388
This single family home located at 306 Lowther Street, Clarksburg, WV 26301 is currently listed for sale with an asking price of $275,000. This property was built in 1981 and has 4 bedrooms and 2 full baths with 2750 sq. ft. Search Clarksburg real estate on www.pfrealty.net today.