
BEDS4
BATHS4 full
SQUARE FEET2,153
MLS#10166375
STATUSActive
PROPERTY TYPEResidential - Townhouse
SUBDIVISIONPierpont Heights
Property Description
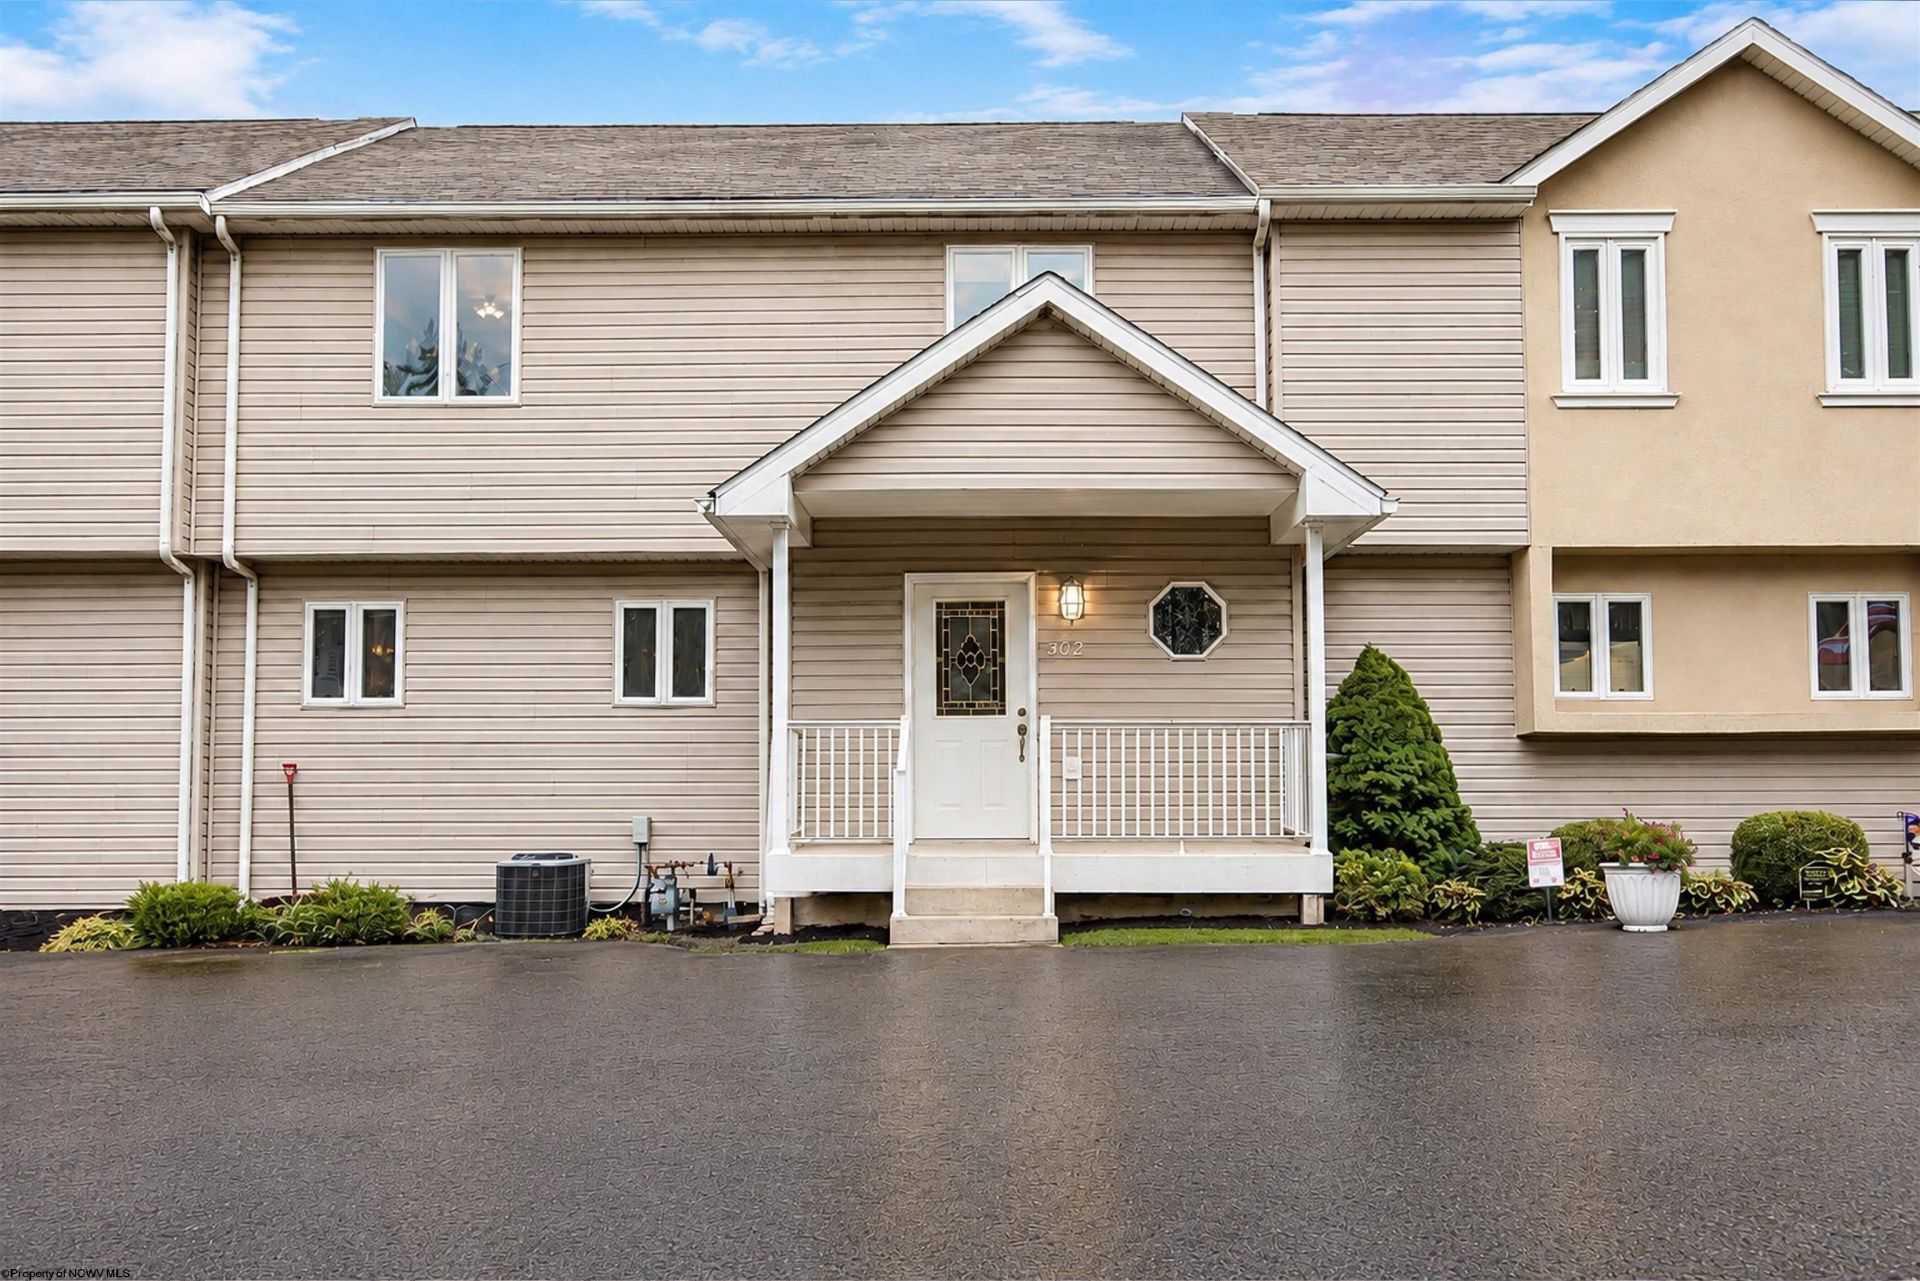
302 Pierpont Heights - Spacious Living in a Prime Morgantown Location Welcome to this generously sized 4-bedroom, 4-bathroom townhome tucked into a quiet, established community just off I-68. With roughly 2,000 square feet of comfortable living space, this property offers rare versatility: two full kitchens and expansive living areas make it ideal for anyone who values room to spread out. Location is the standout. You're only minutes from downtown Morgantown, WVU's main and Health Sciences campuses, and the region's major hospitals - a hard-to-beat combination of peaceful setting and everyday convenience. Parking is never a concern, with seven total spots including an attached garage plus ample driveway and rear parking. Homes with this much space, in a community this well-positioned, don't come along often. Schedule your showing today and see everything 302 Pierpont Heights has to offer.
Property Features
Property Type: Residential - Townhouse
Basement: Yes
Cooling: Central Air
Fireplaces: 1
Heating: Central Heat, Gas
Home Style: Traditional
Roof Type: Shingles
Stories: 3.0
Year Built: 2002
Amenities
Wet Bar
Walk-in Closets
Primary Bath
Patio
Landscaped
Feature Descriptions
Appliances: Range, Microwave, Dishwasher, Disposal, Refrigerator, Freezer, Washer, Dryer
Basement Features: Finished, Walk-Out, Garage Access, Exterior Access
Community Amenities: Other
Construction: Frame
Days on Site: 46
Equipment: Smoke Detectors, Garage Door Opener, Cable Ready, Hot Water Heater Gas
Exterior: Stucco, Vinyl
Fireplace Features: Gas Starter
HOA Fee: $90/Monthly
HOA Y/N: Yes
Lot Features: No Outlet Street
Parking Notes: 3+ Cars
Special View Info: Mountain, Panoramic
Total Rooms: 11
Units: 2
Water: Private Treatment Plant
Room Sizes
Primary Bedroom: 15X11 Level - 3
Bedroom 2: 12X10 Level - 3
Bedroom 3: 7X11 Level - 3
Bedroom 4: 9X15 Level - 2
Kitchen: 9X12 Level - 2
Living Room: 23X13 Level - 2
Family Room: 23X24 Level - 1
Bathroom: 9X15 Level - 3
Bathroom: 6X10 Level - 3
Foyer: 11X17 Level - 2
Local Schools
High School: University High
Middle School: Mountaineer Middle
Elementary School: Cheat Lake Elementary
Listed By / Shown By
Listed By
Agency Name: RED BRICK PROPERTY MANAGEMENT, LLC
Agent Name: MICHAEL DiCENSO
Agency Phone: 304-405-4628
Shown By
Agency Title: Picket Fences Realty, LLC
Agency Phone: (304) 367-0543

Estimate Your Payment
Estimated Payment
$ 704.83 per month $623.16 Principal & Interest $0.00 Property Tax (data not provided by mls) $81.67 Homeowner's Insurance
302 Pierpont Heights Drive | MLS# 10166375
This townhouse located at 302 Pierpont Heights Drive, Morgantown, WV 26508 is currently listed for sale with an asking price of $280,000. This property was built in 2002 and has 4 bedrooms and 4 full baths with 2153 sq. ft. Pierpont Heights Drive is located in the Pierpont Heights subdivision. Search Pierpont Heights real estate on www.pfrealty.net today.